
Open House Sat, Sep 26th 11:00 AM - 1:30 PM - Primary on Main











Address
3973 41st Street Sw, Grandville, MI
Price
$ 375,000
Property Attributes
- MLS#26050647
- TypeSingle Family
- Listing Status Active
- CountyKENT
- CityGrandville
- AreaGrandville City
- NeighborhoodGrandville City
- Zip49418
- StyleRanch
- Year Built1956
- Taxes$ 3310
- Price$ 375,000
- Bedrooms4
- Full Bathrooms2
- Half Bathrooms0
- Sqr Footage1932
- Lot Size0.23 Acres
Data Source:
Michigan Regional Information Center (MICHRIC)
Property Description
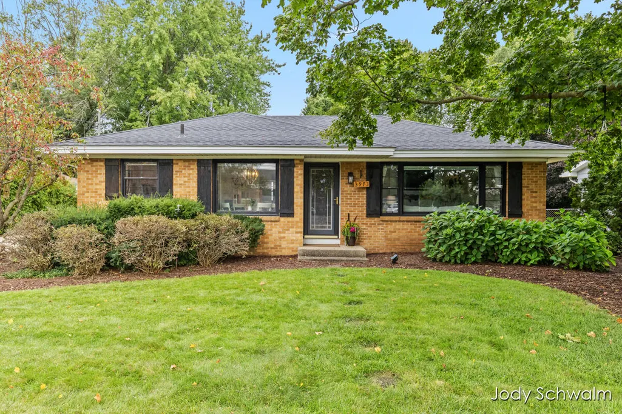
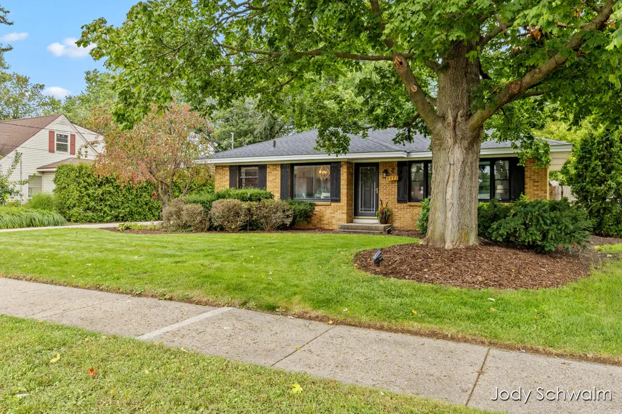
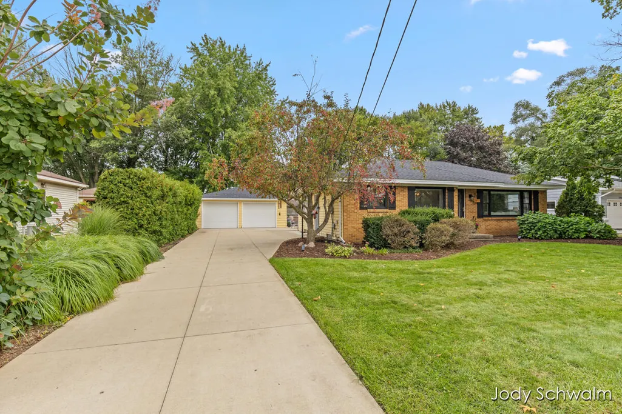
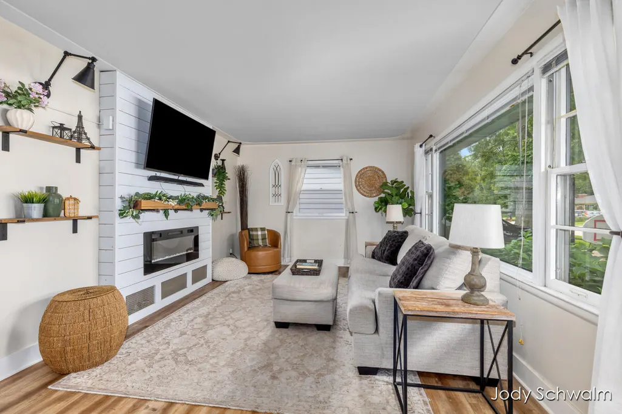
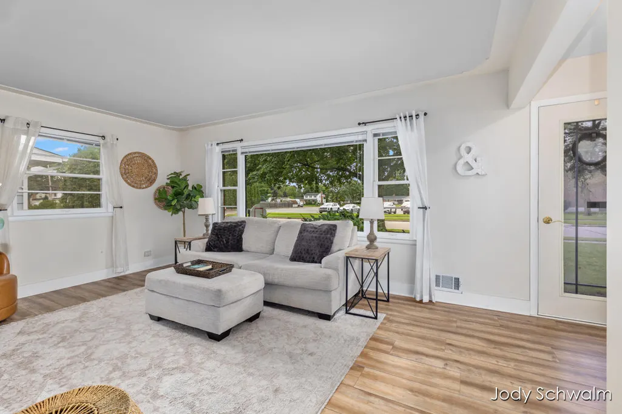
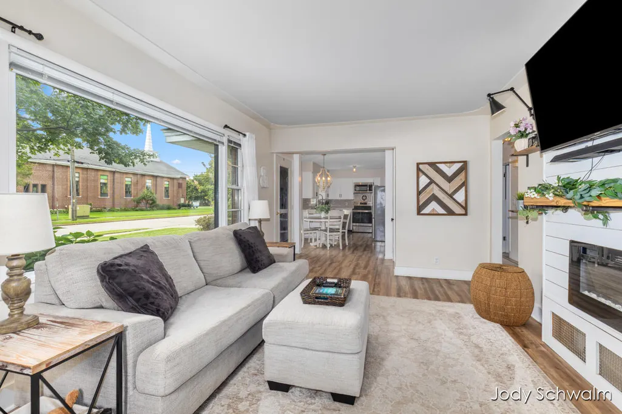
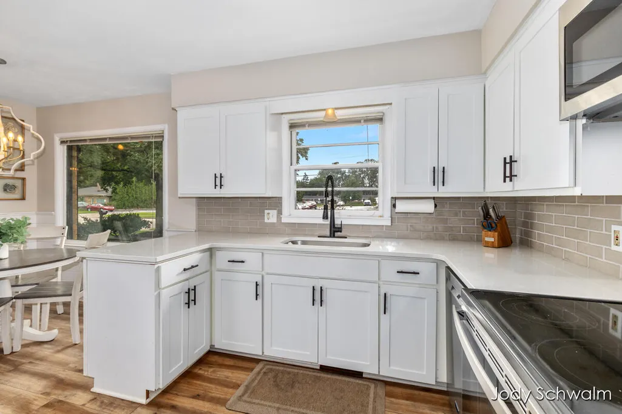
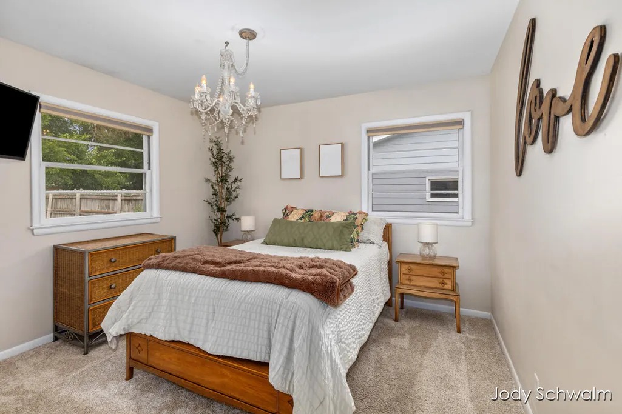
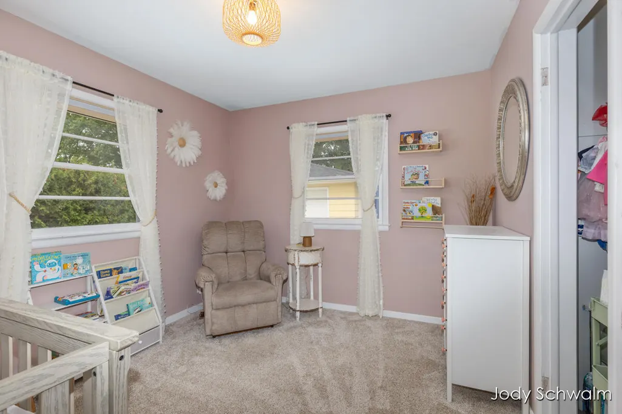
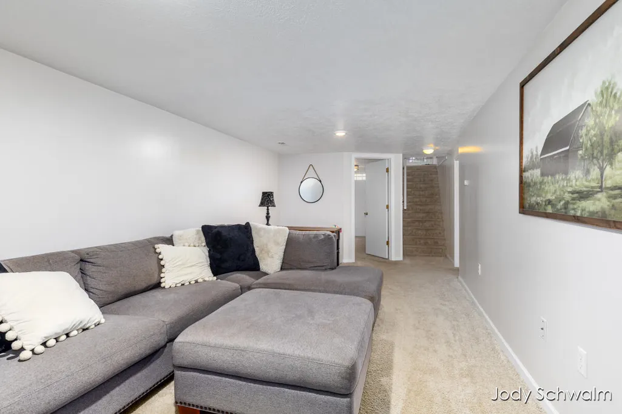
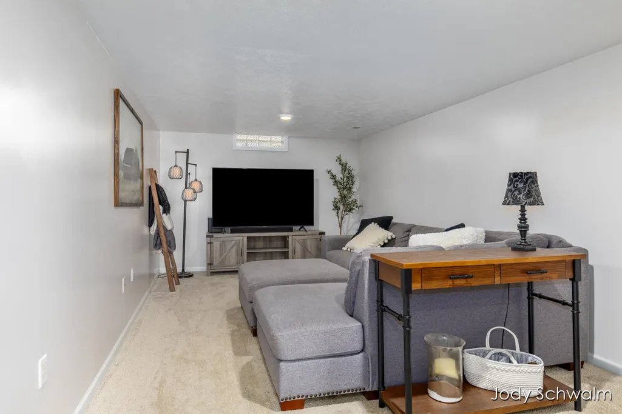
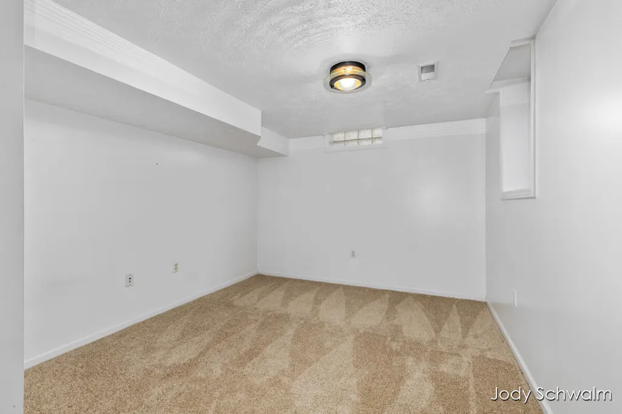
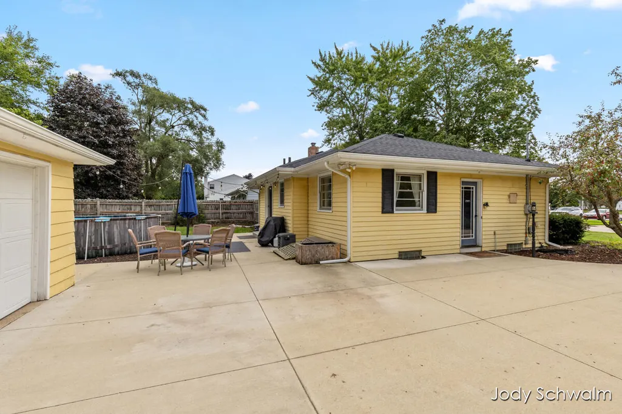
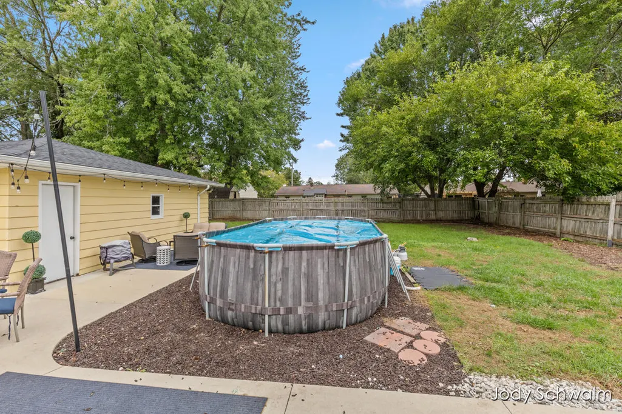
Welcome home to this charming Grandville home offering a flexible floor plan, great indoor and outdoor living space, and everyday conveniences close at hand. The main floor features two bedrooms and a full bath, plus a versatile flex room ideal for a home office or additional sleeping space. The remodeled kitchen shines with granite countertops and a tile backsplash, while the cozy living room features a built-in electric fireplace. The lower level offers two good-sized bedrooms, another full bath, and a spacious rec room with plenty of room to spread out. Step outside to a fully fenced backyard with an above-ground pool, perfect for summer fun. An oversized 2-stall detached garage provides plenty of parking and storage, and the entire concrete driveway was replaced approximately three years ago. Filled with charm and character, this home offers a great combination of space, updates, and a convenient location.
| Price History | |
|---|---|
| 9/23/2026 | Listed $375,000 |
General Features
| Sewer | Public |
|---|---|
| Heating | Forced Air |
| Cooling | Central Air |
| Possession | Close Of Escrow |
| Roof | Composition |
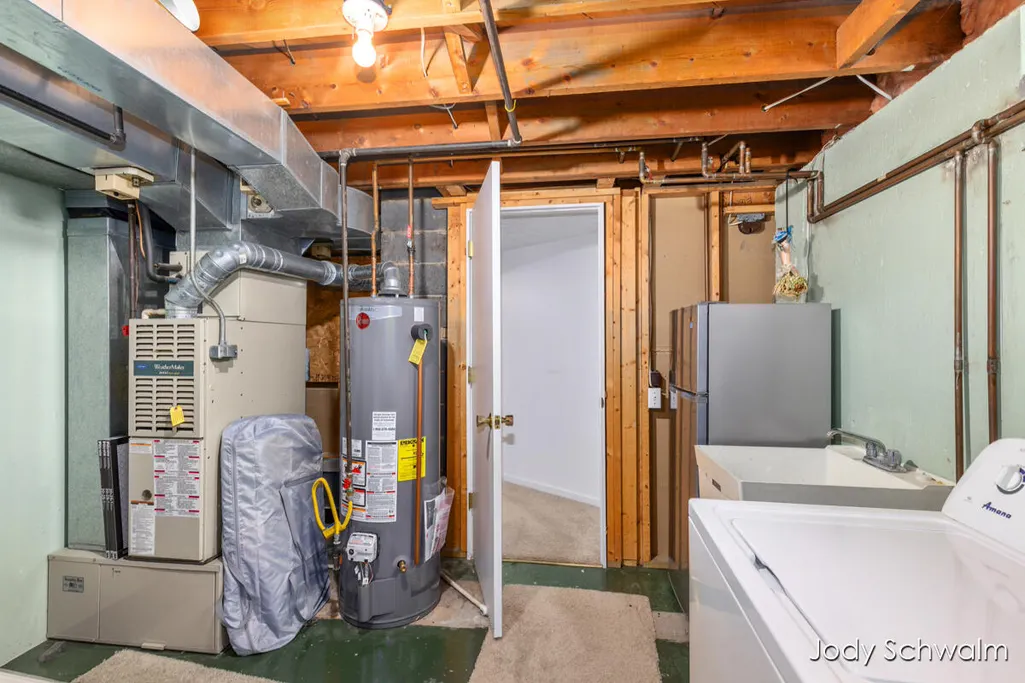
| Appliances | Dishwasher,Dryer,Microwave,Oven,Refrigerator,Washer |
| Garage Spaces | 2.0 |
| Architectural Style | Ranch |
| Pool Features | Above Ground |
| Construction Materials | Brick,Vinyl Siding |
| Year Built | 1956 |
| Stories Count | 1 |
| Township | Grandville City |
| Property Subtype | Single Family Residence |
| Tax Year | 2026 |
| County | Kent |
| New Construction | No |
| Property Type | Residential |
| Attached Garage | No |
| Garage Y/N | Yes |
| Total Rooms | 7 |
| Full Baths | 2 |
| Status | Active |
| City | Grandville |
| High School District | Grandville |
| Zoning Description | RES |
| Lot Size Units | Acres |
| Lot Size Square Feet | 10019.0 |
| Carport Y/N | No |
| Listing Terms | Cash,FHA,VA Loan,MSHDA,Conventional |
| Land Lease Y/N | No |
| Tax Annual Amount | 3310.0 |
| Home Warranty Y/N | No |
| Lease Renewal Y/N | No |
| Additional Parcels Y/N | No |
| Rent Control Y/N | No |
| Standard Status | Active |
| Tax Assessed Value | 81494 |
| MobileHomeRemainsYN | No |
| Legal Description | LOT 3 * VREDEVOOGD PLAT |
| Senior Community | None |
Interior Features
| Interior Amenities | Garage Door Opener,Pantry |
|---|---|
| Basement | Daylight,Full |
| Total Fireplaces | 1 |
| Fireplace Features | Living Room |
| Air Conditioning Y/N | Yes |
| Heating Y/N | Yes |
| Fireplace Y/N | Yes |
| Laundry Features | Lower Level |
| Total Bedrooms | 4 |
| Below Grade Finished Area | 0.0 |
| Main Level Bedrooms | 2 |
| Total Baths | 2 |
| Pantry | True |
Exterior Features
| Parking Features | Garage Faces Front,Garage Door Opener,Detached |
|---|---|
| Lot Features | Sidewalk |
| Water Source | Public |
| Lot Size Area | 0.23 |
| Spa | No |
| Building Area Total | 1036.0 |
| Lot Dimensions | 75x134 |
| Lot Size Acres | 0.23 |
| Road Surface Type | Paved |
| Waterfront Y/N | No |
| Crops Included Y/N | No |
| Horse Y/N | No |
| Irrigation Water Rights Y/N | No |
Amenities
- Foreclosure
- Views
- Short Sale
- New Construction
- Adult 55+
- Lease To Own
- No HOA Fees
- Furnished
- Primary On Main
- Air Conditioning
- Seller Finance
- Green
- Fixer Upper
- Horse
- Golf
- Fireplace
- Deck
- Garage
- Basement
- Pool
Property vs Single Family Average in 49418
Price
Taxes
Year Built
Visits
 Listing information is provided by Participants of the MichRIC MLS. IDX information is provided exclusively for personal, non-commercial use, and may not be used for any purpose other than to identify prospective properties consumers may be interested in purchasing. Information deemed reliable but not guaranteed. ©: MichRIC MLS. Last Update September 22, 2026 4:14 PM UTC
