
Open House Sat, Sep 26th 2:00 PM - 4:00 PM - Primary on Main















Address
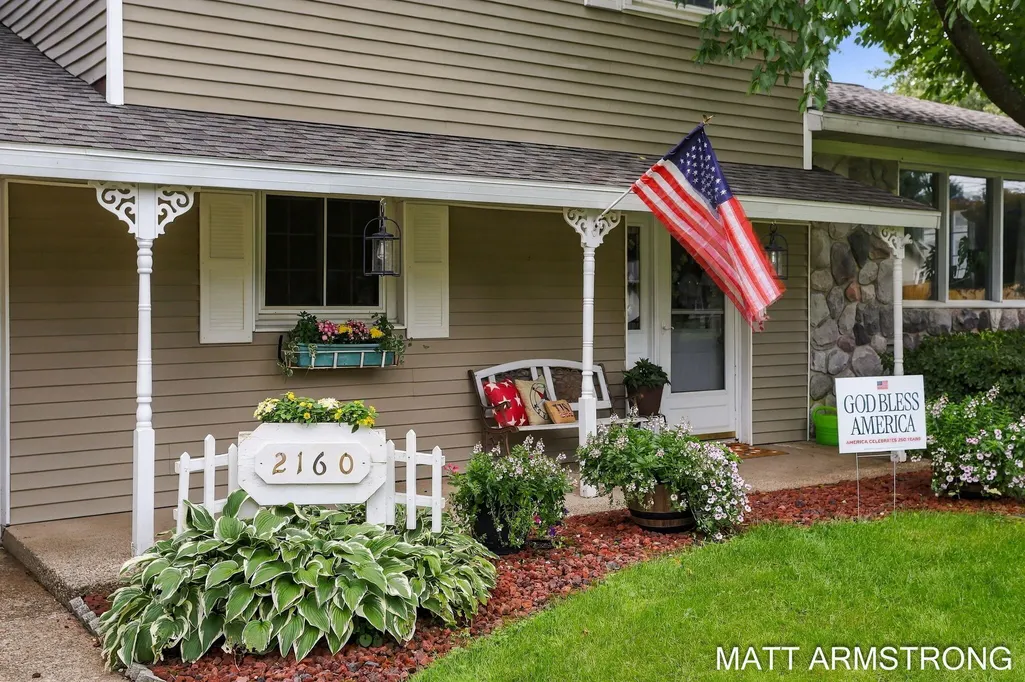
2160 Tulip Lane, Jenison, MI
Price
$ 419,900
Property Attributes
- MLS#26050597
- TypeSingle Family
- Listing Status Active
- CountyOTTAWA
- CityJenison
- AreaGeorgetown Twp
- NeighborhoodGeorgetown Twp
- Zip49428
- StyleSingle Family Residence
- Year Built1963
- Taxes$ 3052
- Price$ 419,900
- Bedrooms4
- Full Bathrooms2
- Half Bathrooms0
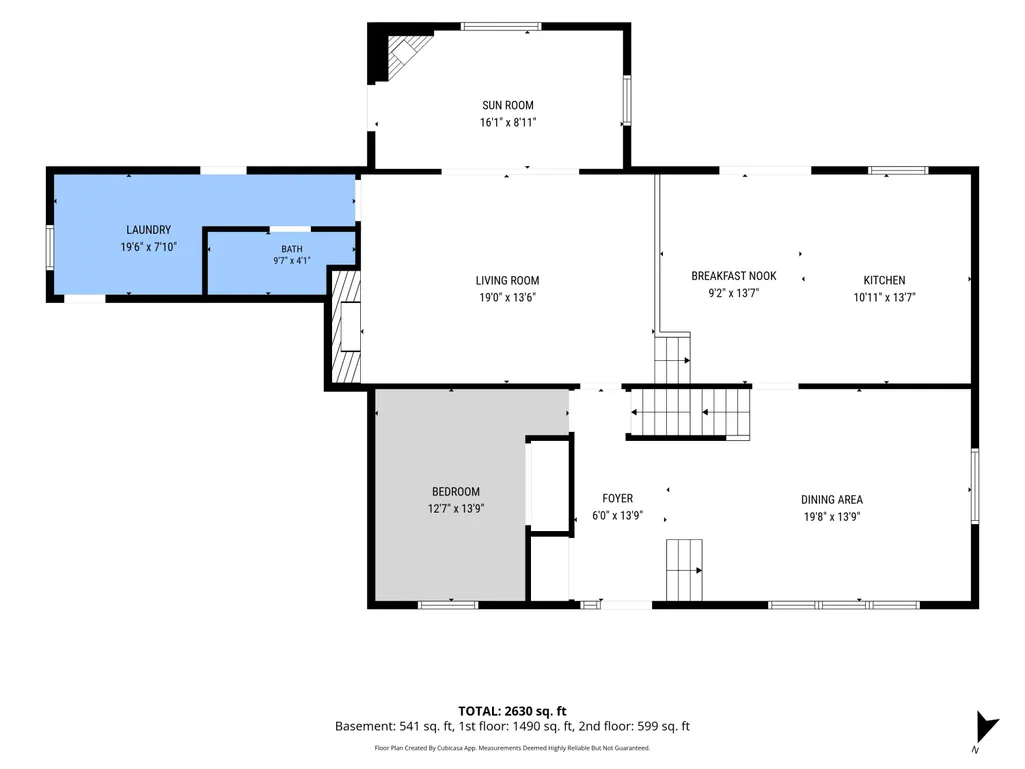
- Sqr Footage2630
- Lot Size0.36 Acres
Data Source:
Michigan Regional Information Center (MICHRIC)
Property Description
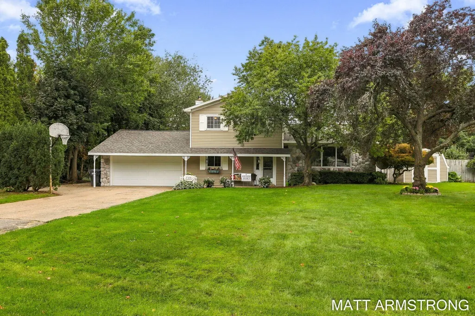
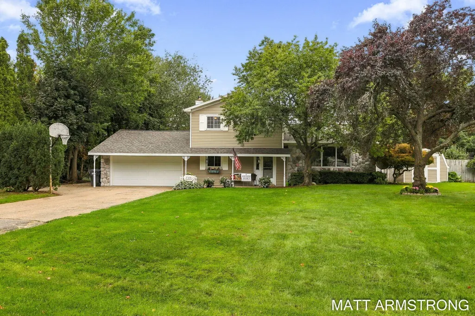
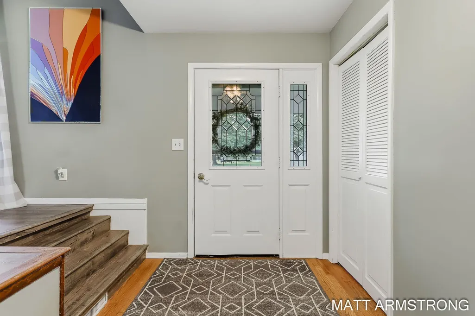
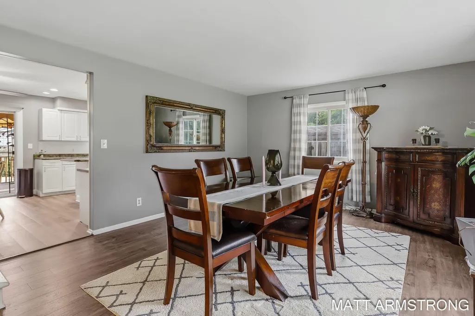
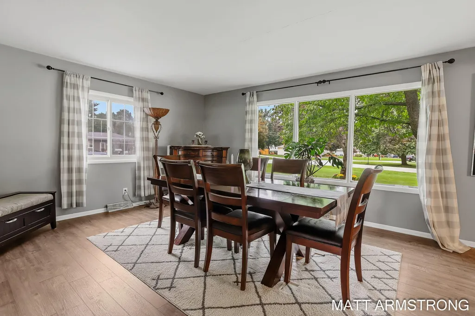
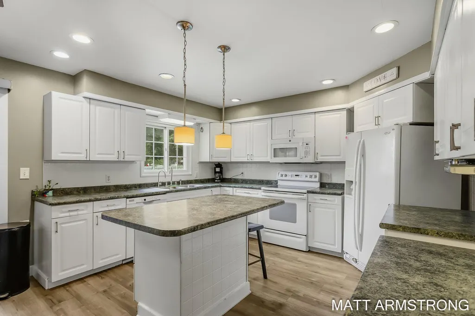
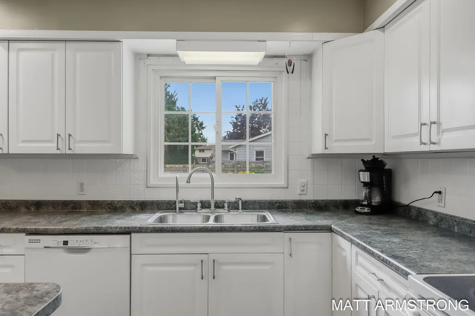
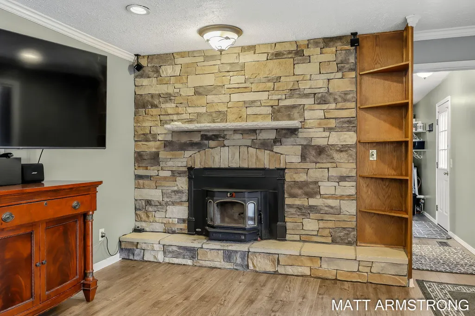
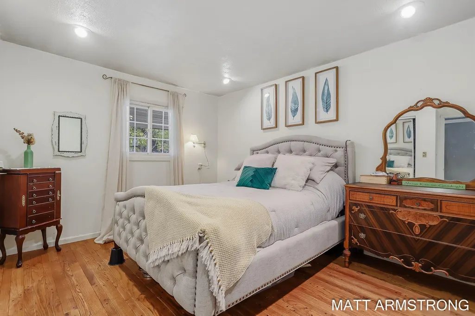
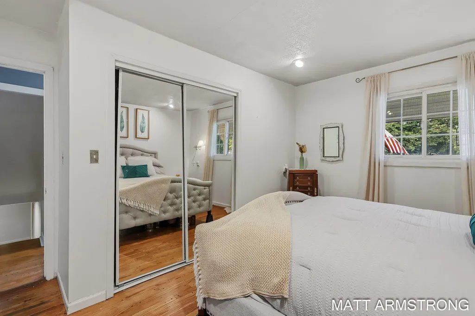
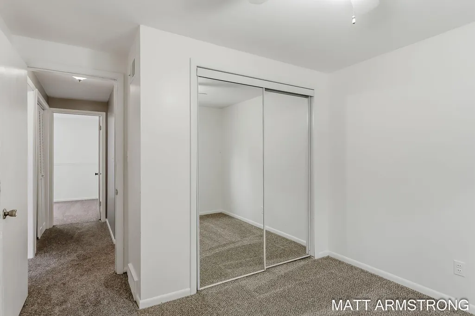
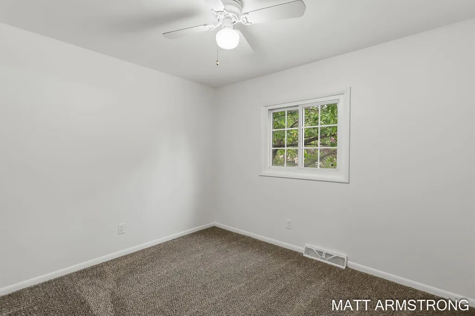
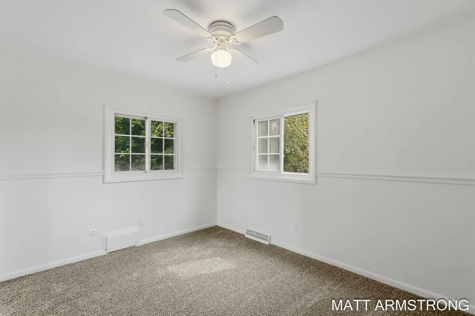
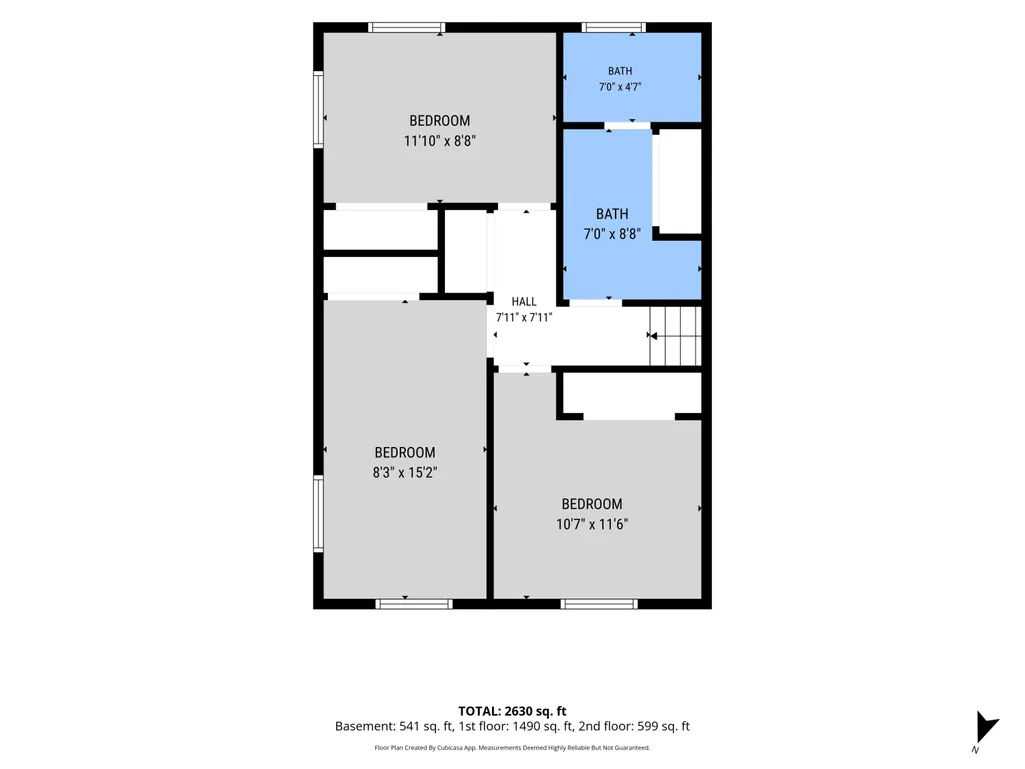
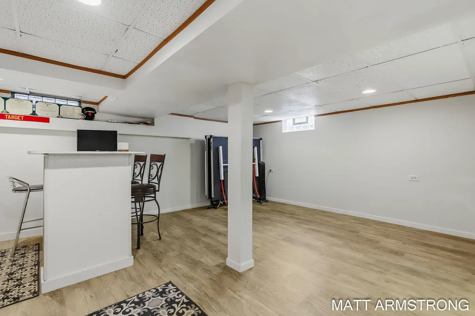
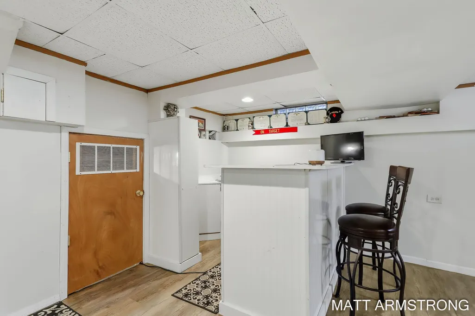
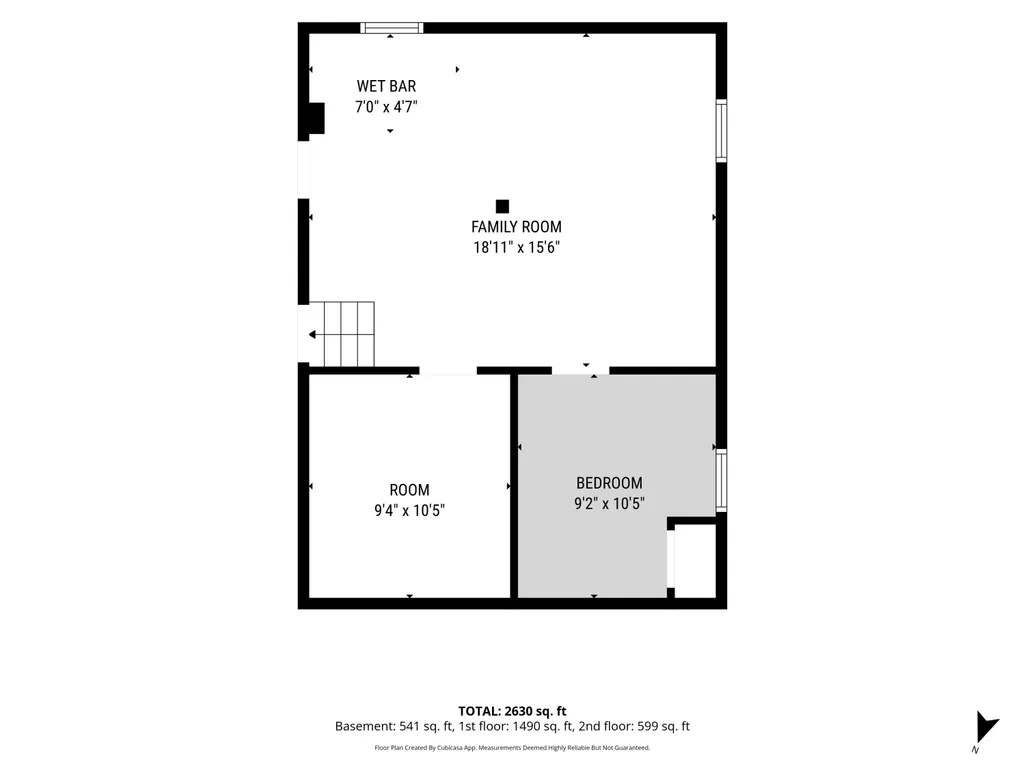
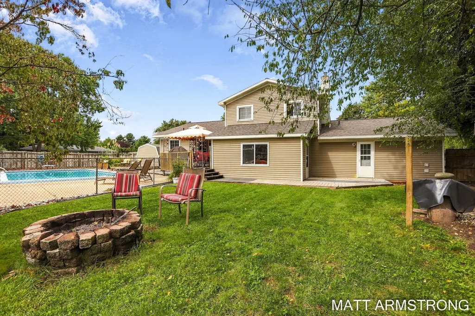
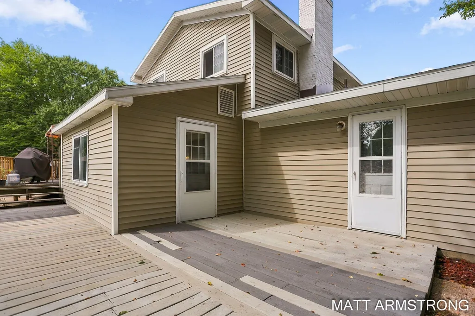
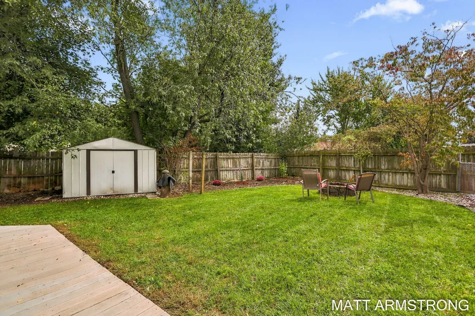
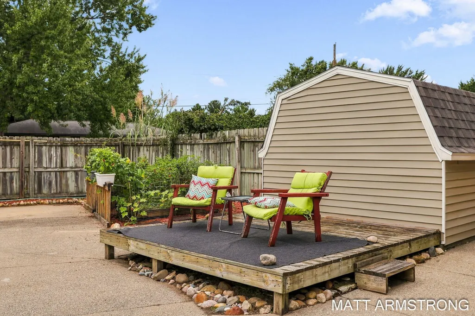
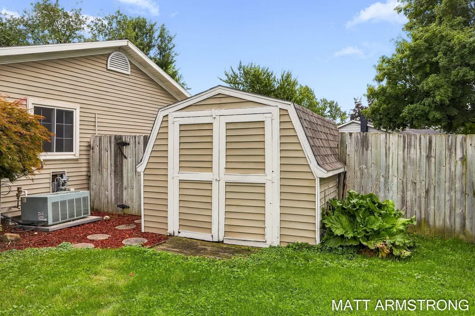
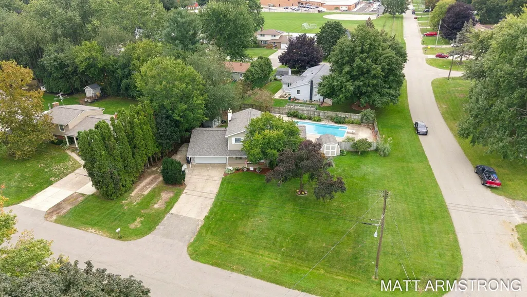
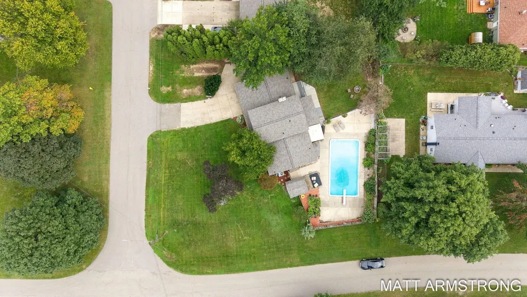
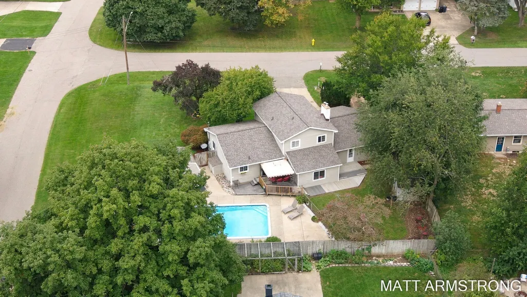
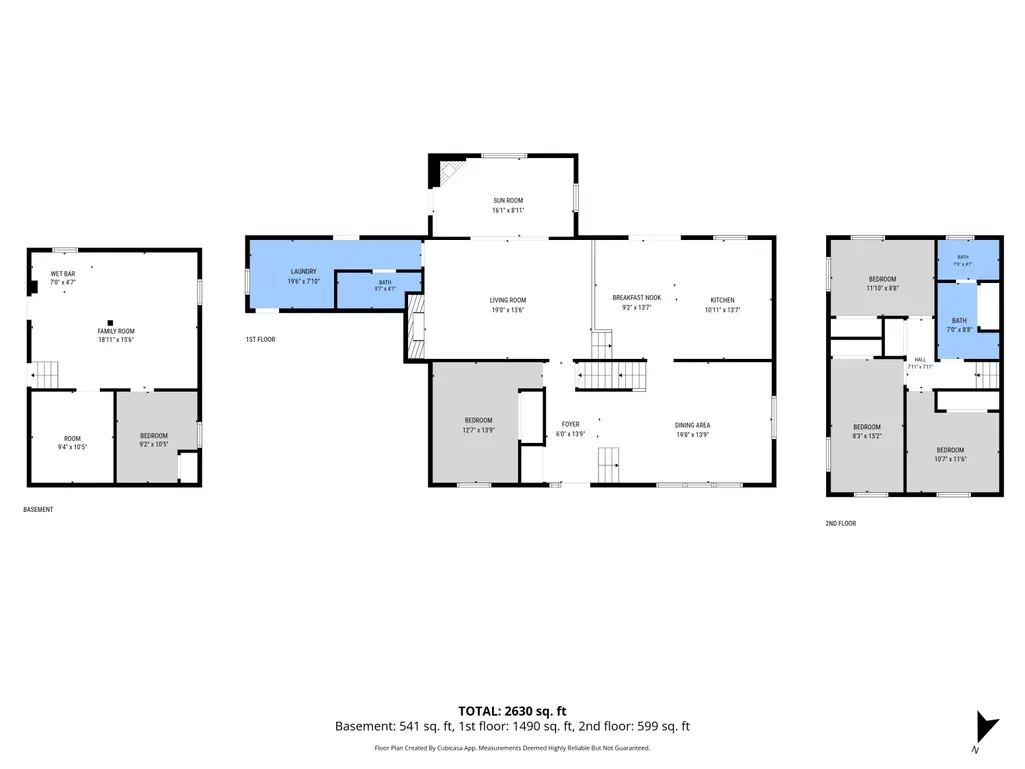
This spacious, updated, and move-in-ready 4-bedroom, 2-bath home sits on a corner lot in an excellent location. Your own private backyard oasis awaits, featuring a fully fenced backyard with an in-ground pool, deck, patio, garden area, firepit, two storage sheds, underground sprinkling, and plenty of additional yard space. The main floor offers two distinct living areas, including an open living room with a large window with plenty of natural light overlooking the front yard. A second family room features a beautiful stone wood-burning fireplace and surround sound, creating a warm and inviting atmosphere. Also on the main floor are the primary bedroom, conveniently located laundry area, and 4-season room with gas log fireplace. Upstairs you'll find three additional bedrooms and a completely renovated full bath featuring new flooring, two vanities, and plenty of storage. The basement offers even more living space with a recreation room and wet bar, non-conforming 5th bedroom, and extra room ideal for a home office or hobby space. Plus, nearly 500 sq/ft of additional crawl-space storage! Bonus - Brand New Roof, Water Heater (2 years old), new carpet upstairs, newer flooring in basement. This one is sure to impress, so schedule a showing today!
| Price History | |
|---|---|
| 9/23/2026 | Listed $419,900 |
General Features
| Sewer | Public |
|---|---|
| Heating | Forced Air |
| Cooling | Central Air |
| Utilities | Natural Gas Connected |
| Possession | Close Plus 30 Days |
| Roof | Shingle |
| Appliances | Dishwasher,Disposal,Dryer,Microwave,Range,Refrigerator,Washer |
| Garage Spaces | 2.0 |
| Pool Features | In Ground |
| Security Features | Smoke Detector(s) |
| Construction Materials | Stone,Vinyl Siding |
| Exclusions | Chest freezer & Refrigerator in garage. |
| Year Built | 1963 |
| Stories Count | 3 |
| Township | Georgetown Twp |
| Property Subtype | Single Family Residence |
| Tax Year | 2026 |
| Ownership | Private Owned |
| County | Ottawa |
| New Construction | No |
| Property Type | Residential |
| Attached Garage | Yes |
| Garage Y/N | Yes |
| Other Structures | Shed(s) |
| Total Rooms | 10 |
| Full Baths | 2 |
| Status | Active |
| Directions | N Off 2100 Baldwin on Greenfield to Graceland to Tulip Ln. |
| City | Jenison |
| High School District | Jenison |
| Zoning Description | Res |
| Lot Size Units | Acres |
| Lot Size Square Feet | 15812.0 |
| Carport Y/N | No |
| Listing Terms | Cash,FHA,MSHDA,Conventional |
| Land Lease Y/N | No |
| Tax Annual Amount | 3052.0 |
| Home Warranty Y/N | No |
| Lease Renewal Y/N | No |
| Additional Parcels Y/N | No |
| Rent Control Y/N | No |
| Standard Status | Active |
| Occupancy Type | Owner |
| Tax Assessed Value | 108866 |
| MobileHomeRemainsYN | No |
| Legal Description | LOT 17 BREAKENRIDGE HEIGHTS SUBD. |
| Senior Community | None |
Interior Features
| Interior Amenities | Ceiling Fan(s),Garage Door Opener,Wet Bar,Center Island |
|---|---|
| Basement | Crawl Space,Full |
| Flooring | Carpet,Tile,Vinyl,Wood |
| Total Fireplaces | 2 |
| Fireplace Features | Family Room,Gas Log,Living Room,Wood Burning |
| Air Conditioning Y/N | Yes |
| Heating Y/N | Yes |
| Window Features | Screens,Replacement,Insulated Windows,Garden Window,Window Treatments |
| Fireplace Y/N | Yes |
| Laundry Features | Gas Dryer Hookup,Laundry Room,Main Level,Washer Hookup |
| Total Bedrooms | 4 |
| Below Grade Finished Area | 541.0 |
| Main Level Bedrooms | 1 |
| Total Baths | 2 |
Exterior Features
| Exterior Amenities | Other |
|---|---|
| Parking Features | Garage Faces Front,Garage Door Opener,Attached |
| Lot Features | Corner Lot,Level |
| Water Source | Public |
| Lot Size Area | 0.36 |
| Spa | No |
| Building Area Total | 2089.0 |
| Lot Dimensions | 128 X 123.7 |
| OwnerPhone | 616-443-9905 |
| Lot Size Acres | 0.36 |
| Road Surface Type | Paved |
| Waterfront Y/N | No |
| Crops Included Y/N | No |
| Horse Y/N | No |
| Irrigation Water Rights Y/N | No |
Amenities
- Foreclosure
- Views
- Short Sale
- New Construction
- Adult 55+
- Lease To Own
- No HOA Fees
- Furnished
- Primary On Main
- Air Conditioning
- Seller Finance
- Green
- Fixer Upper
- Horse
- Golf
- Fireplace
- Deck
- Garage
- Basement
- Pool
Property vs Single Family Average in 49428
Price
Taxes
Year Built
 Listing information is provided by Participants of the MichRIC MLS. IDX information is provided exclusively for personal, non-commercial use, and may not be used for any purpose other than to identify prospective properties consumers may be interested in purchasing. Information deemed reliable but not guaranteed. ©: MichRIC MLS. Last Update September 22, 2026 4:14 PM UTC
