

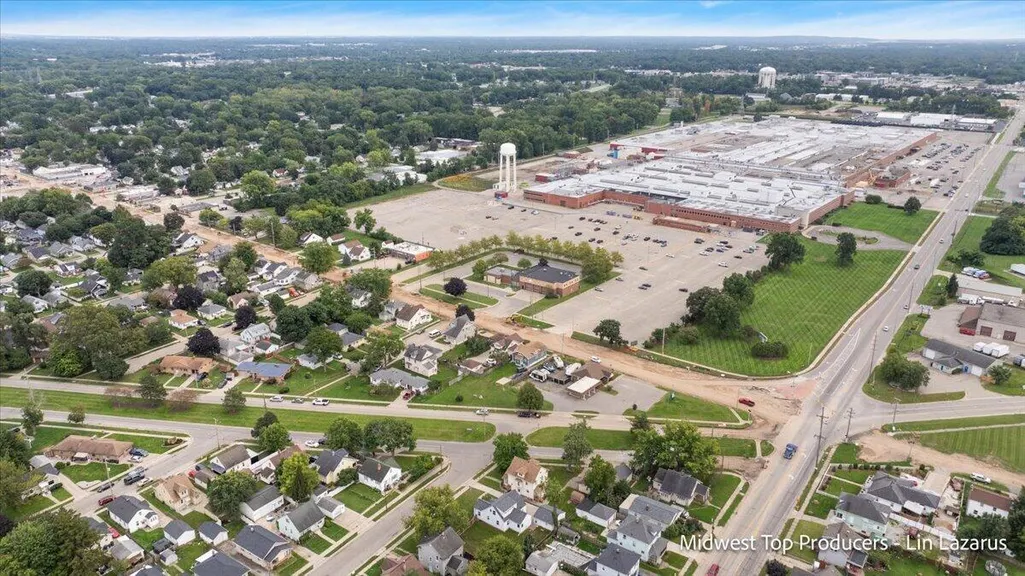
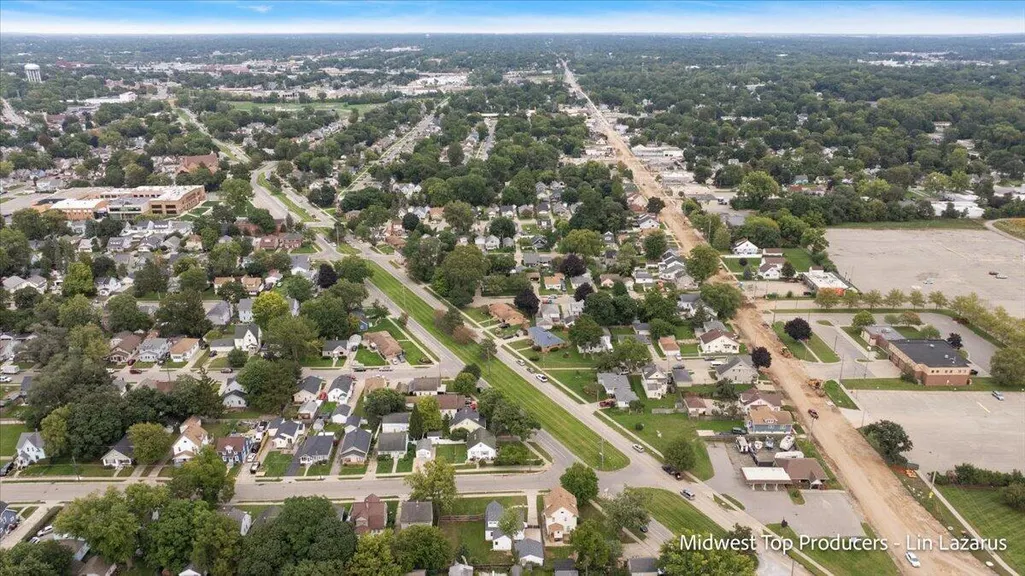
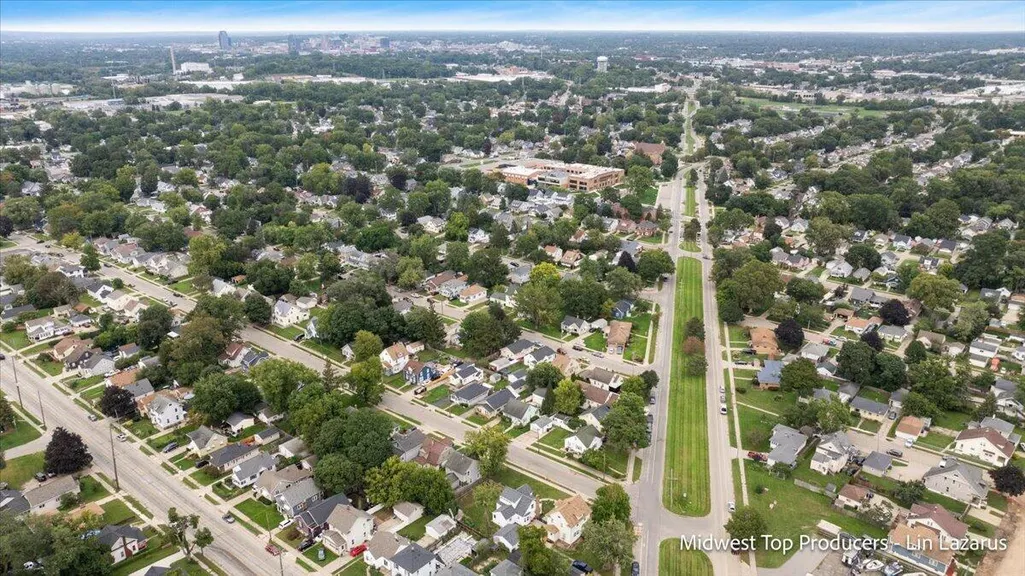
Address
1945 Delwood Avenue Sw, Wyoming, MI
Price
$ 310,000
Property Attributes
- MLS#26049636
- TypeSingle Family
- Listing Status Active
- CountyKENT
- CityWyoming
- AreaCity of Wyoming
- NeighborhoodCity of Wyoming
- Zip49509
- StyleTraditional
- Year Built1946
- Taxes$ 4446
- Price$ 310,000
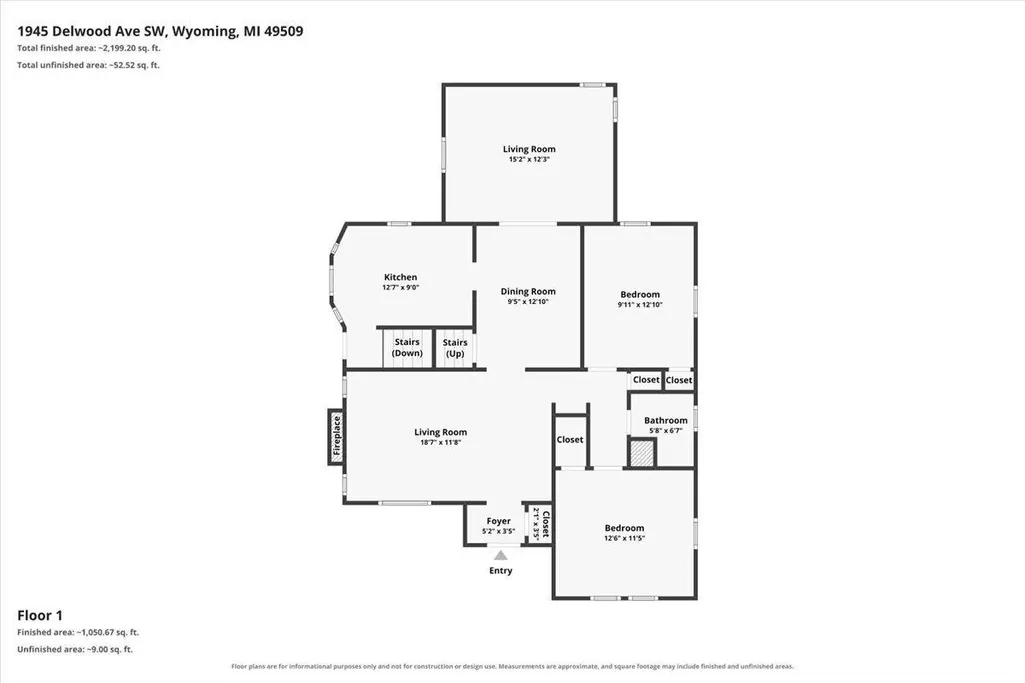
- Bedrooms4
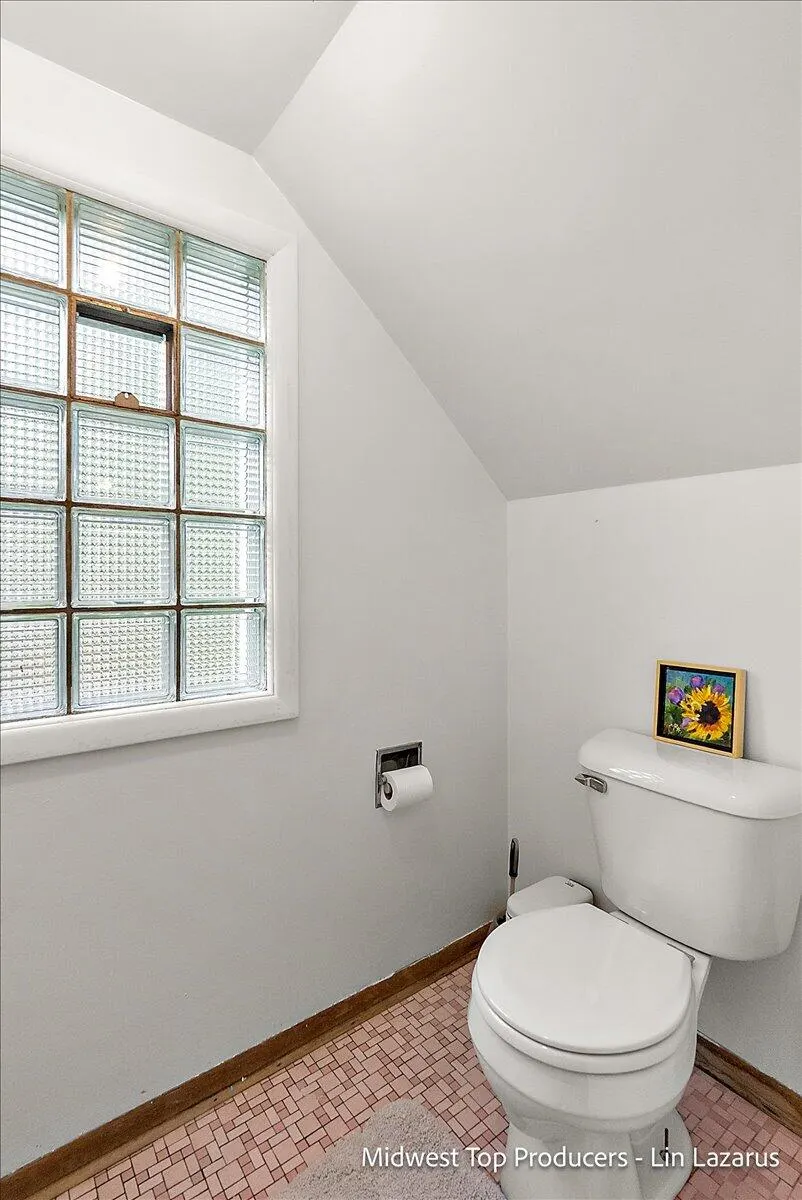
- Full Bathrooms2
- Half Bathrooms1
- Sqr Footage1547
- Lot Size0.15 Acres
Data Source:
Michigan Regional Information Center (MICHRIC)
Property Description
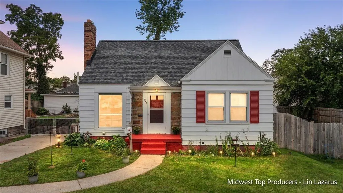
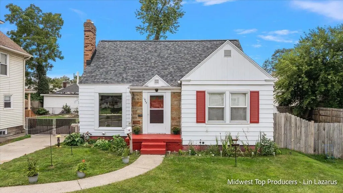
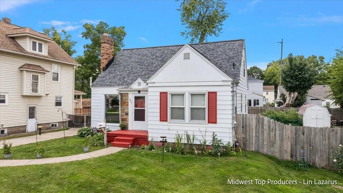
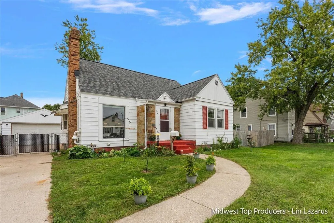
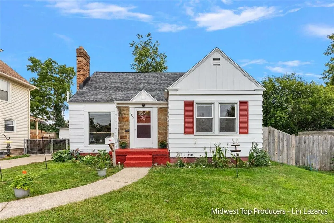
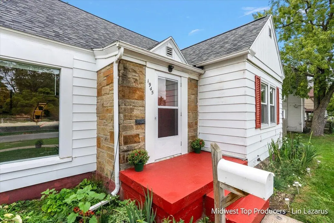
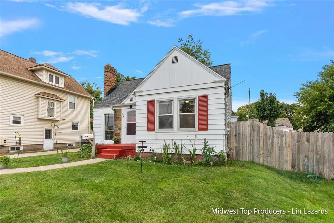
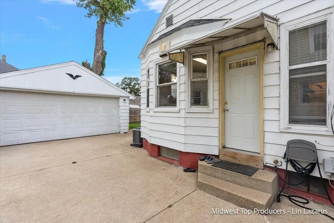
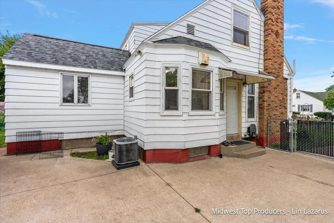
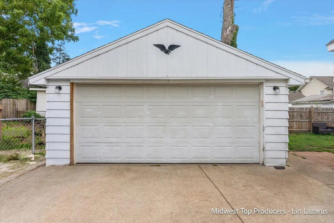
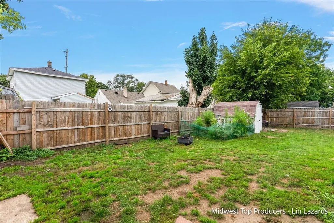
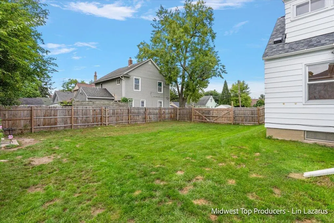
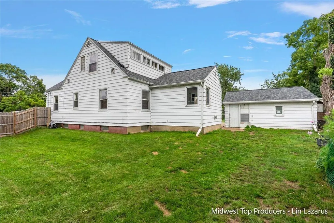
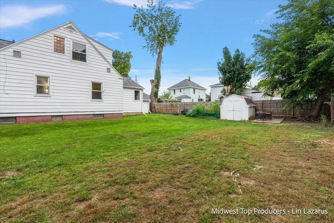
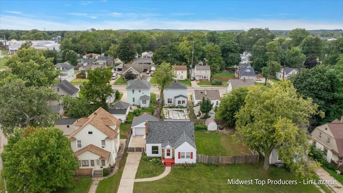
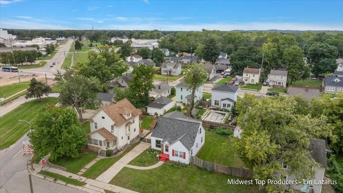
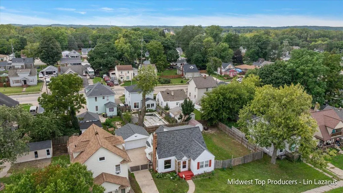
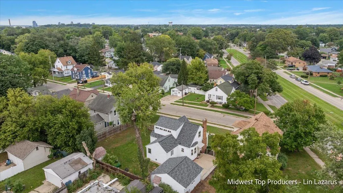
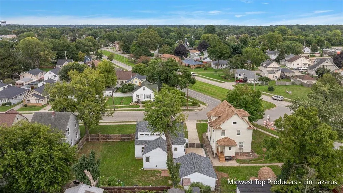
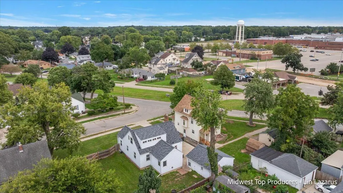
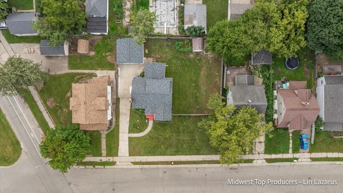
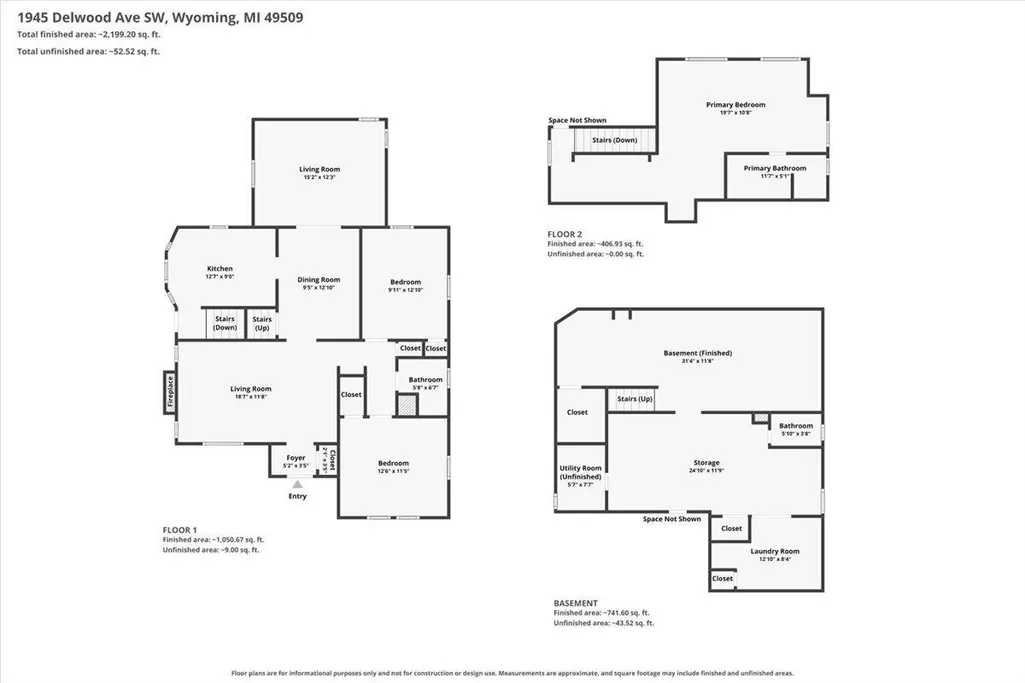
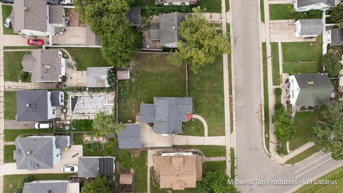
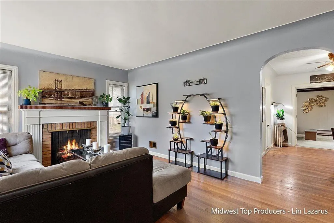
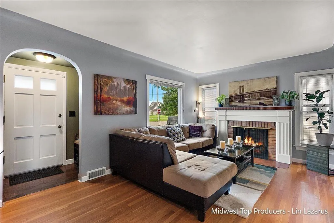
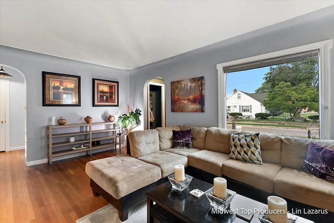
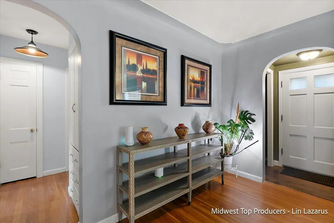
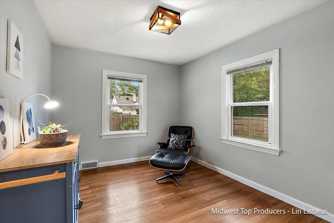
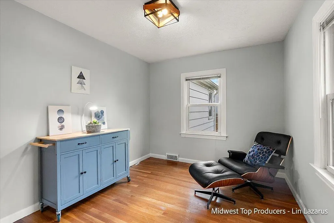
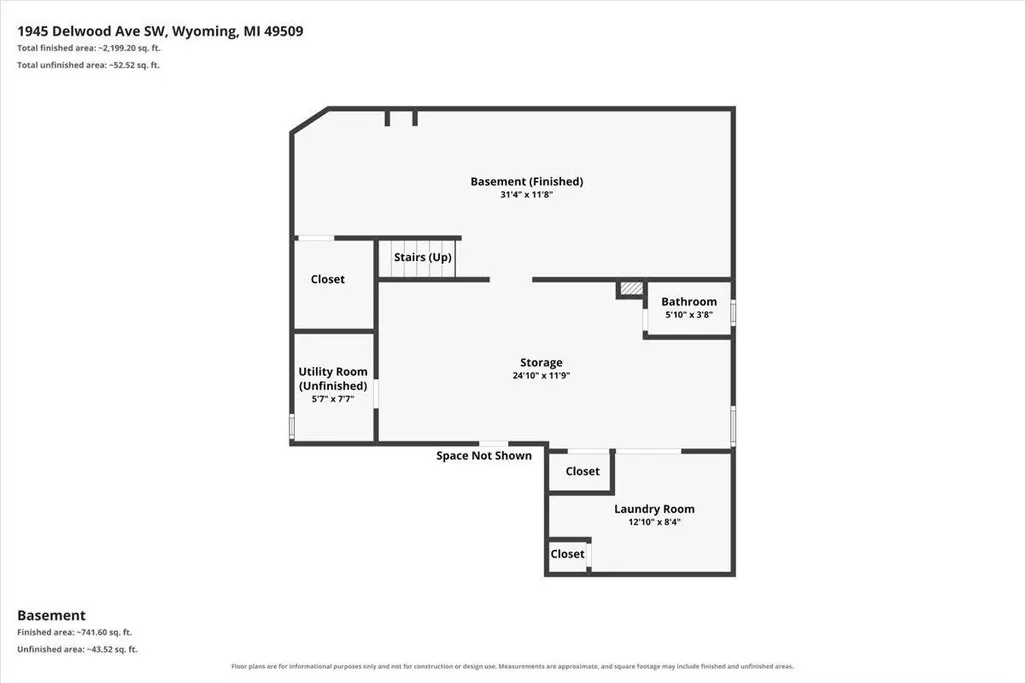
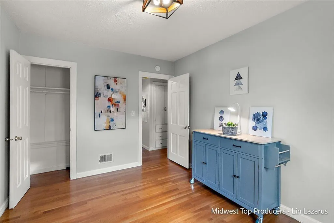
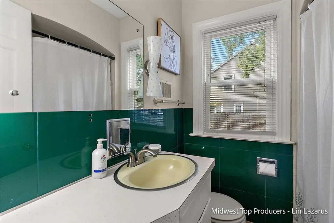
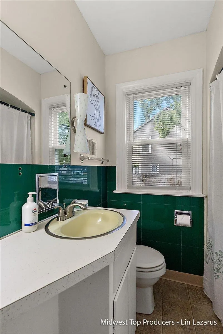
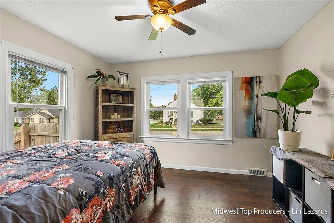
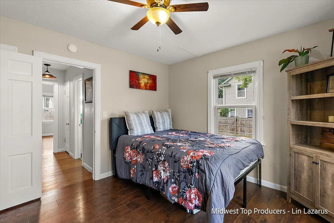
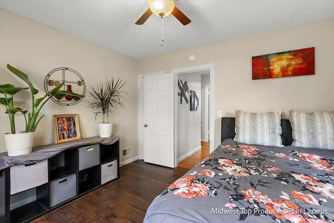
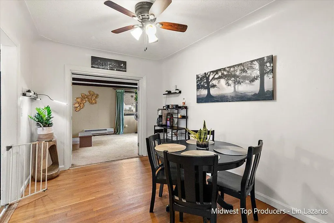
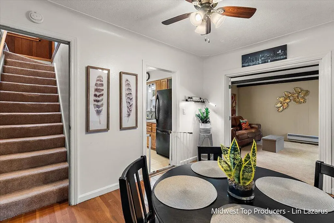
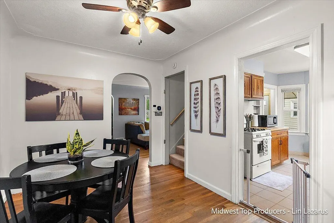
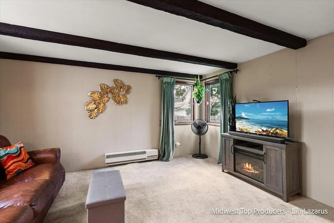
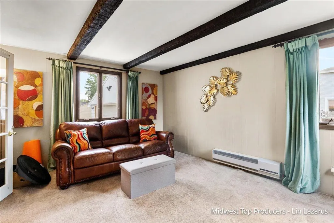
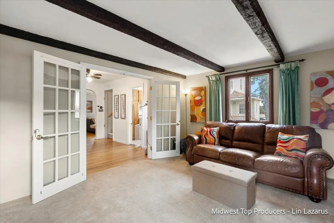
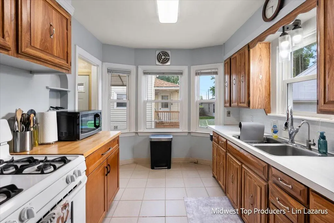
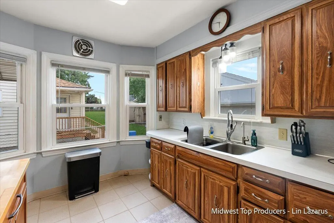
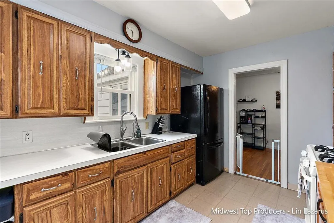
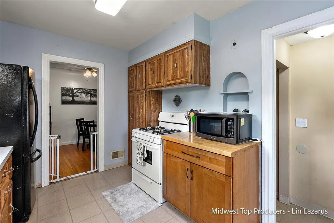
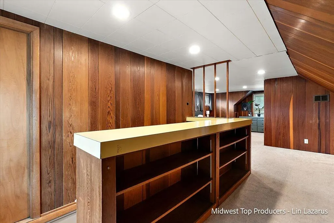
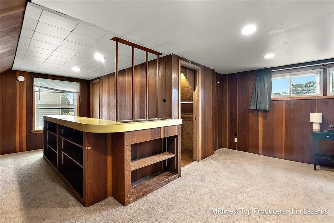
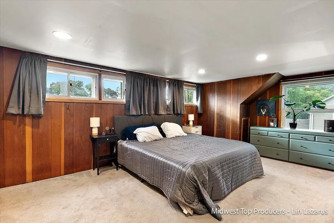
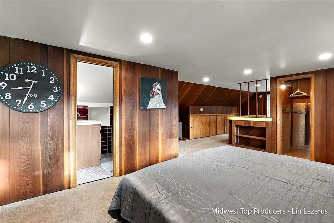
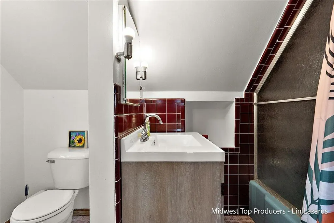
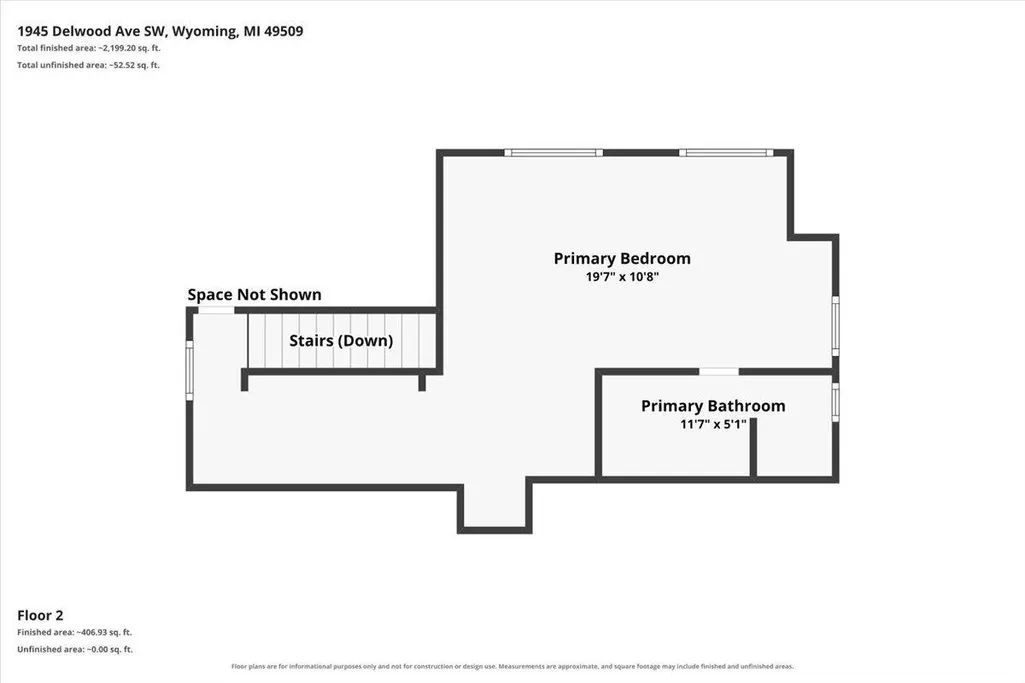
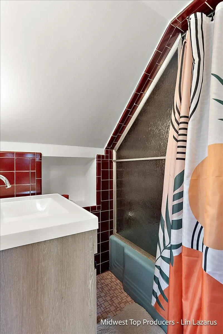
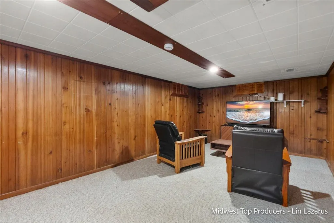
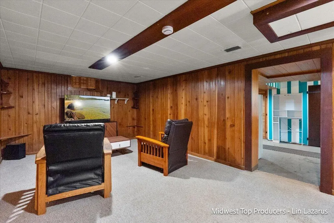
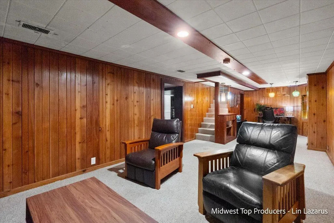
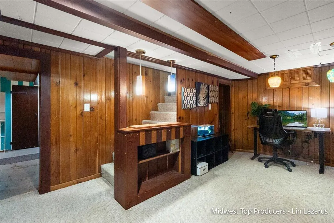
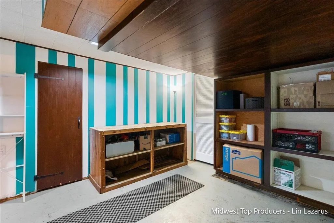
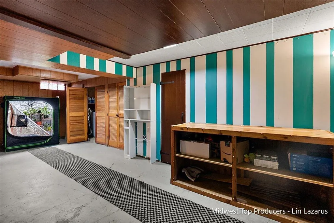
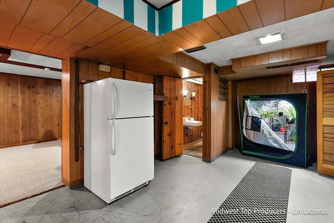
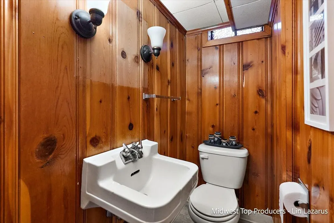
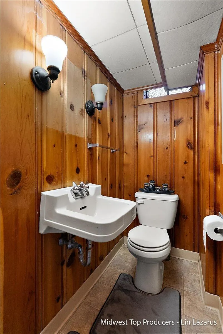
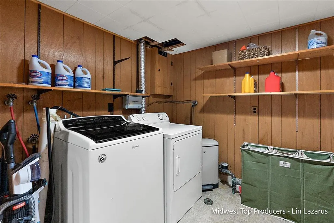
Welcome home to this charming and spacious property offering a versatile layout, plenty of living space, and several valuable updates—including a new roof on both the home and garage in 2026! The main level features 3 bedrooms along with an inviting living room filled with natural light from a large picture window. A cozy gas fireplace and beautiful hardwood floors add warmth and character throughout most of the main floor. Upstairs, you'll find a spacious primary suite complete with its own private bathroom and generous closet space, providing a comfortable retreat with added privacy. The finished basement offers even more usable living space, featuring two large bonus rooms, a half bath, abundant storage, and a radon mitigation system already in place. The additional space is perfect for a recreation room, home gym, hobby area, entertainment space, or whatever best fits your needs. Outside, enjoy a detached garage, fenced-in backyard, and desirable double lot, offering plenty of room for pets, entertaining, gardening, outdoor activities, or simply relaxing and enjoying the extra space. With new roofs on both the home and garage in 2026, 3 main-floor bedrooms, a private primary suite, hardwood floors, gas fireplace, finished basement, radon mitigation system, fenced backyard, and double lot, this home offers an appealing combination of space, character, updates, and functionality. Schedule your private showing and come see everything this property has to offer!
| Price History | |
|---|---|
| 9/17/2026 | Listed $310,000 |
General Features
| Sewer | Public |
|---|---|
| Heating | Forced Air,Hot Water |
| Cooling | Central Air |
| Utilities | Phone Available,Natural Gas Available,Electricity Available,Cable Available,Storm Sewer |
| Possession | Close Plus 30 Days |
| Roof | Shingle |
| Appliances | Dryer,Oven,Range,Refrigerator,Washer |
| Garage Spaces | 2.0 |
| Architectural Style | Traditional |
| Construction Materials | Vinyl Siding |
| Year Built | 1946 |
| Stories Count | 2 |
| Township | City of Wyoming |
| Property Subtype | Single Family Residence |
| Tax Year | 2025 |
| County | Kent |
| New Construction | No |
| Property Type | Residential |
| Attached Garage | No |
| Garage Y/N | Yes |
| Total Rooms | 7 |
| Full Baths | 2 |
| Status | Active |
| Directions | Burlingame to Lee E to Delwood,N to property. |
| City | Wyoming |
| High School District | Godfrey-Lee |
| Zoning Description | RES1 |
| Lot Size Units | Acres |
| Lot Size Square Feet | 9757.0 |
| Carport Y/N | No |
| Listing Terms | Cash,FHA,VA Loan,MSHDA,Conventional |
| Land Lease Y/N | No |
| Tax Annual Amount | 4446.0 |
| Home Warranty Y/N | No |
| Lease Renewal Y/N | No |
| Additional Parcels Y/N | No |
| Rent Control Y/N | No |
| Virtual Tour | https://www.zillow.com/view-imx/c535e428-6c7f-4465-b0cd-f924b76dbd91?initialViewType=pano&utm_source=dashboard |
| Standard Status | Active |
| Tax Assessed Value | 85896 |
| MobileHomeRemainsYN | No |
| Legal Description | THAT PT OF LOTS 38 & 39 LYING N OF A LINE EXT FROM A PT 54 7/12 FT S OF NW COR OF LOT 38 TO A PT 50 7/12 FT S OF NE COR OF LOT 39 ALSO L0T 40 BLK 10 * CLOSTERHOUSE & WILSON'S PLAT OF BURLINGAME |
| Senior Community | None |
Interior Features
| Interior Amenities | Broadband |
|---|---|
| Basement | Full |
| Flooring | Carpet,Wood |
| Total Fireplaces | 1 |
| Fireplace Features | Living Room |
| Air Conditioning Y/N | Yes |
| Heating Y/N | Yes |
| Window Features | Insulated Windows |
| Fireplace Y/N | Yes |
| Half Baths | 1 |
| Laundry Features | Gas Dryer Hookup,In Basement,Washer Hookup |
| Total Bedrooms | 4 |
| Below Grade Finished Area | 745.0 |
| Main Level Bedrooms | 3 |
| Total Baths | 3 |
Exterior Features
| Parking Features | Detached |
|---|---|
| Water Source | Public |
| Lot Size Area | 0.15 |
| Spa | No |
| Building Area Total | 1547.0 |
| Lot Dimensions | 94.7X10⁵ |
| Lot Size Acres | 0.15 |
| Road Surface Type | Paved |
| Waterfront Y/N | No |
| Crops Included Y/N | No |
| Horse Y/N | No |
| Irrigation Water Rights Y/N | No |
Amenities
- Foreclosure
- Views
- Short Sale
- New Construction
- Adult 55+
- Lease To Own
- No HOA Fees
- Furnished
- Primary On Main
- Air Conditioning
- Seller Finance
- Green
- Fixer Upper
- Horse
- Golf
- Fireplace
- Deck
- Garage
- Basement
- Pool
Property vs Single Family Average in 49509
Price
Taxes
Year Built
 Listing information is provided by Participants of the MichRIC MLS. IDX information is provided exclusively for personal, non-commercial use, and may not be used for any purpose other than to identify prospective properties consumers may be interested in purchasing. Information deemed reliable but not guaranteed. ©: MichRIC MLS. Last Update September 17, 2026 1:38 PM UTC
