
Open House Sat, Sep 19th 10:00 AM - 11:30 AM




Address
22 Cherry Street, Holland, MI
Price
$ 499,900
Property Attributes
- MLS#26049401
- TypeSingle Family
- Listing Status Active
- CountyOTTAWA
- CityHolland
- AreaHolland City
- NeighborhoodHolland City
- Zip49423
- StyleColonial,Historic
- Year Built1927
- Taxes$ 4822
- Price$ 499,900
- Bedrooms5
- Full Bathrooms2
- Half Bathrooms1
- Sqr Footage2668
- Lot Size0.16 Acres
Data Source:
Michigan Regional Information Center (MICHRIC)
Property Description
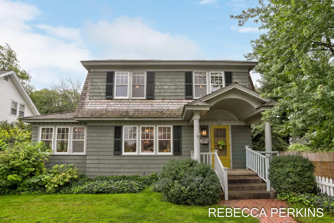
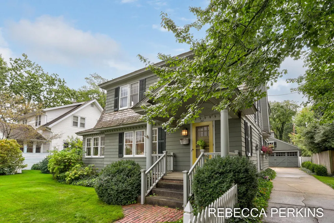
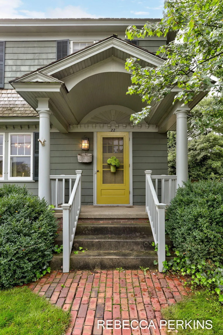
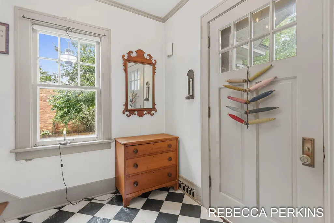
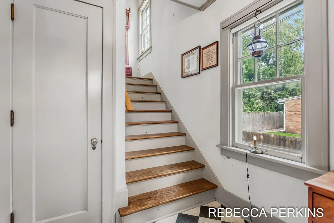
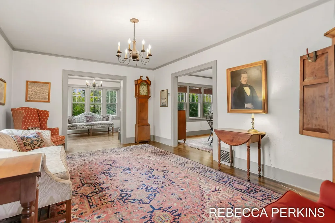
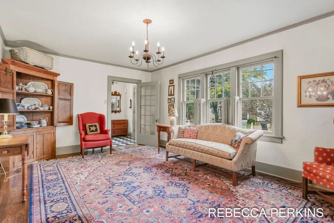
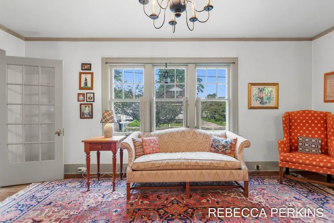
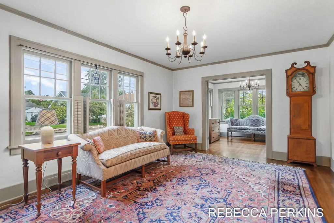
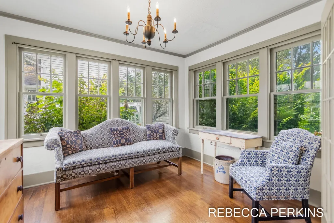
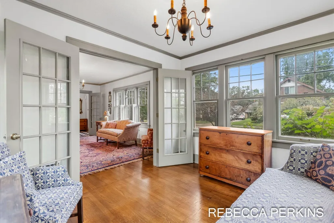
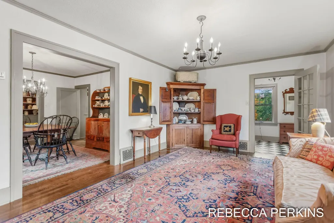
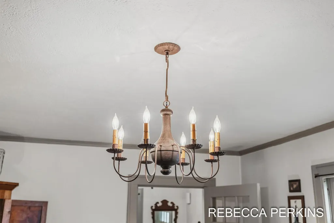
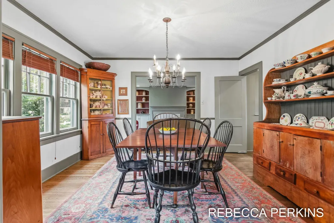
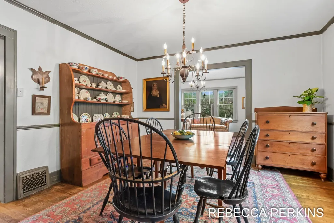
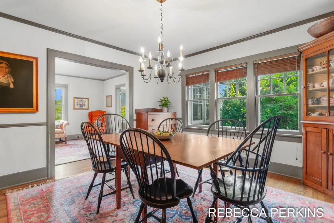
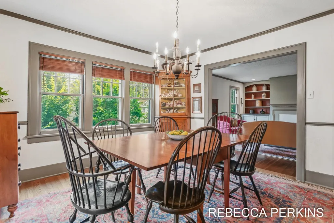
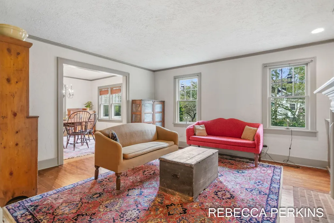
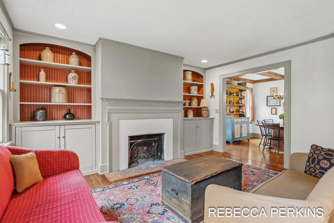
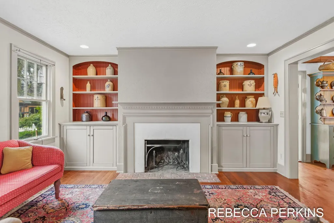
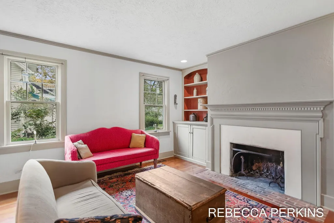
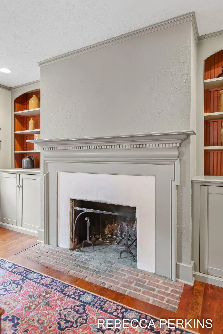
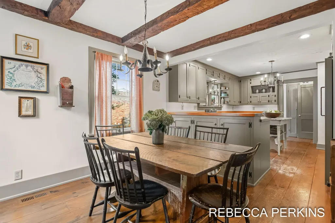
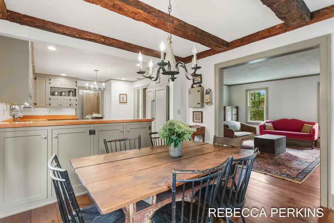
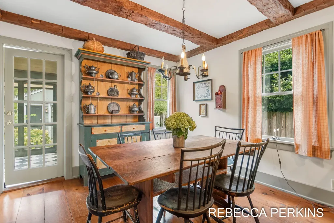
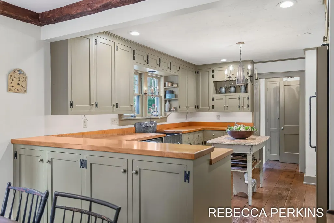
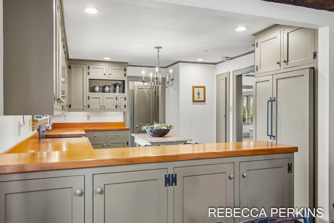
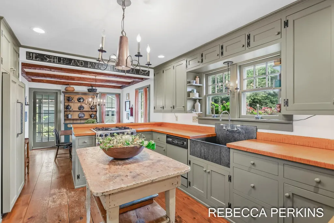
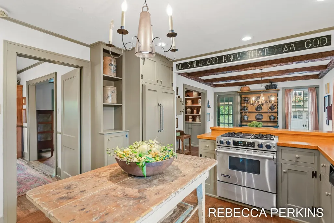
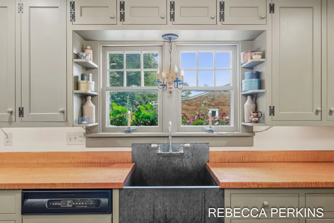
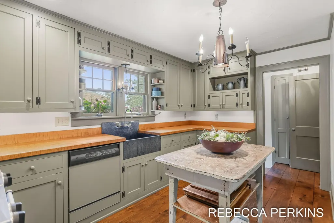
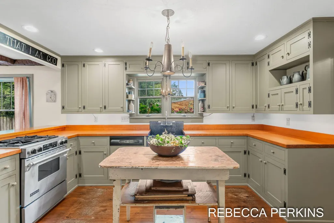
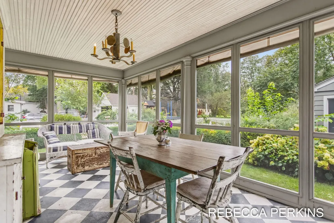
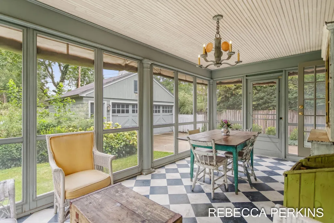
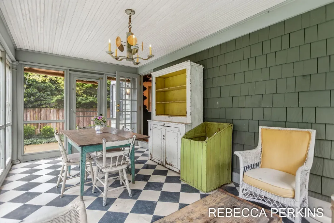
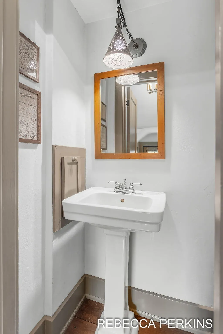
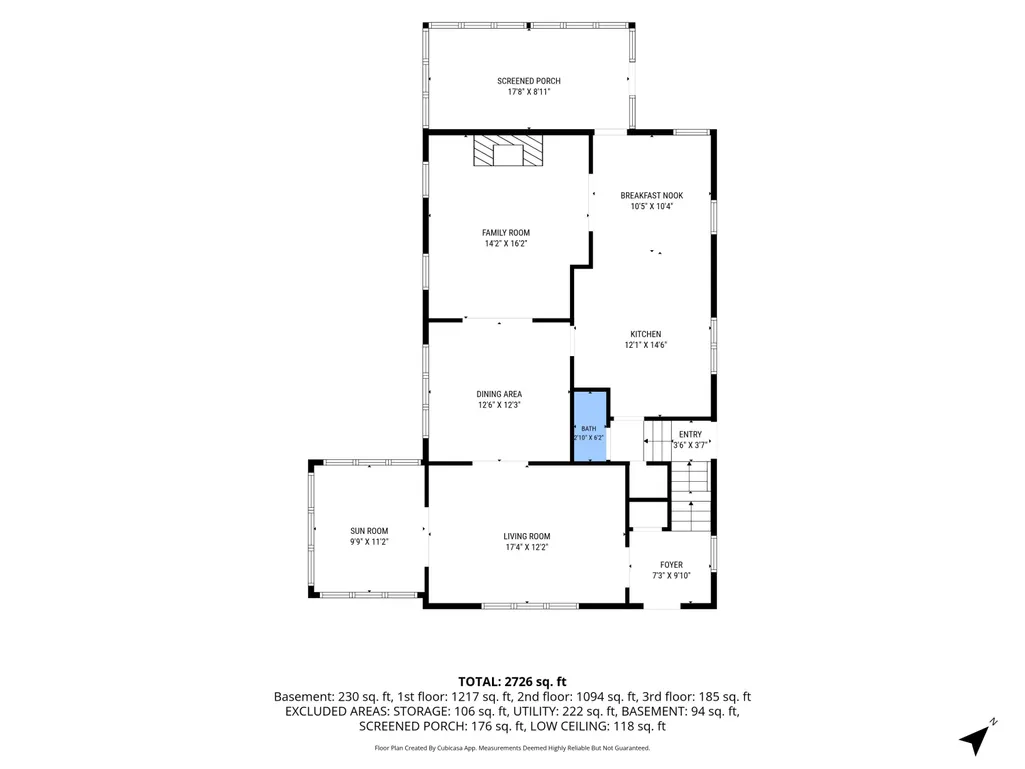
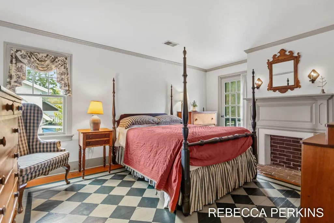
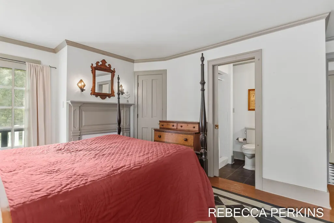
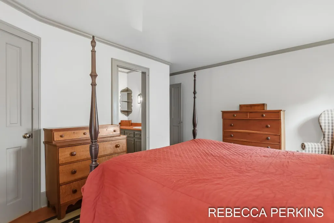
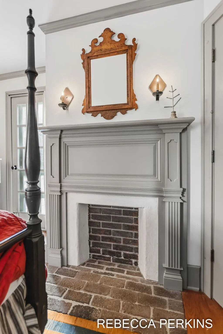
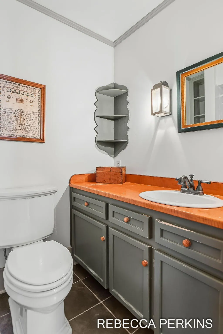
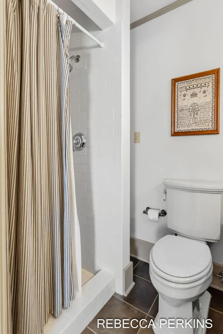
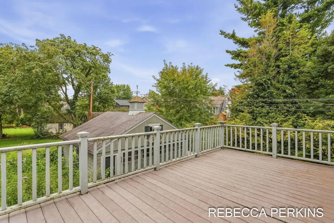
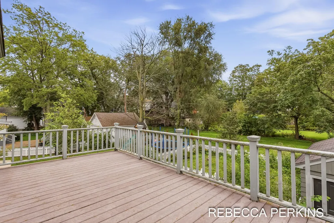
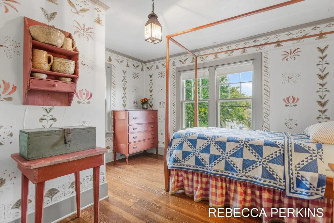
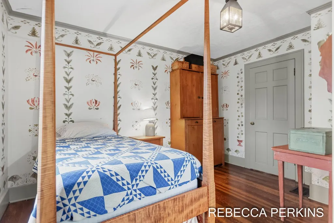
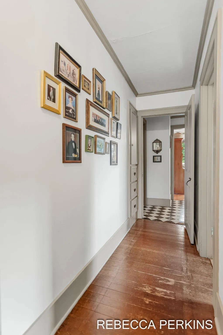
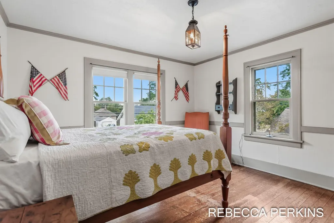
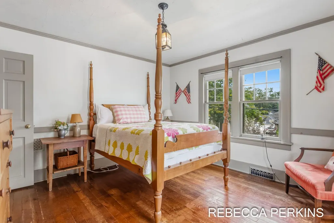
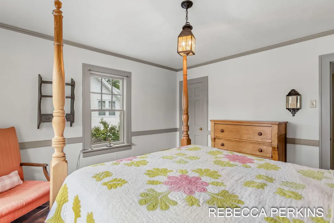
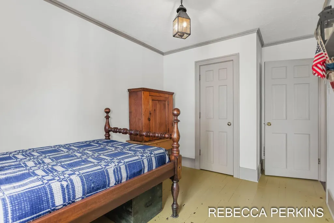
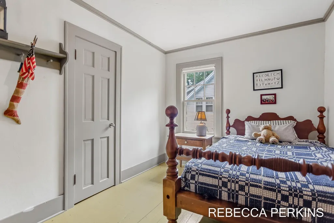
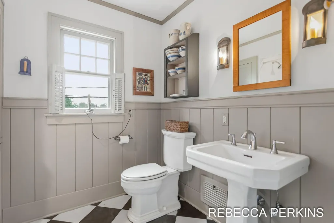
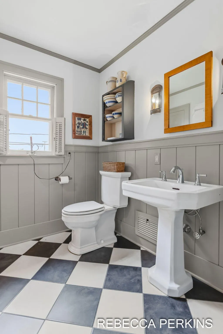
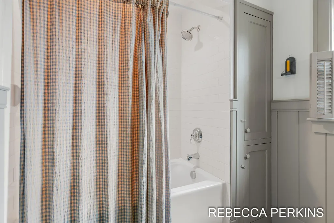
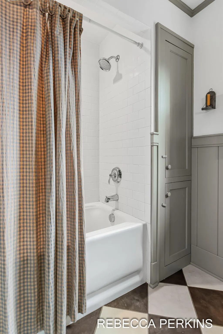
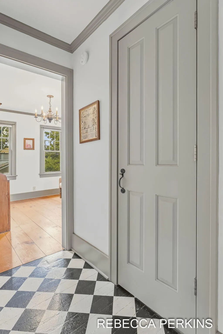
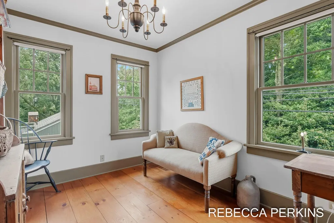
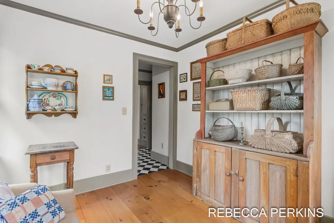
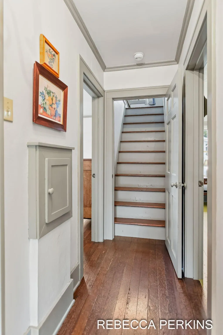
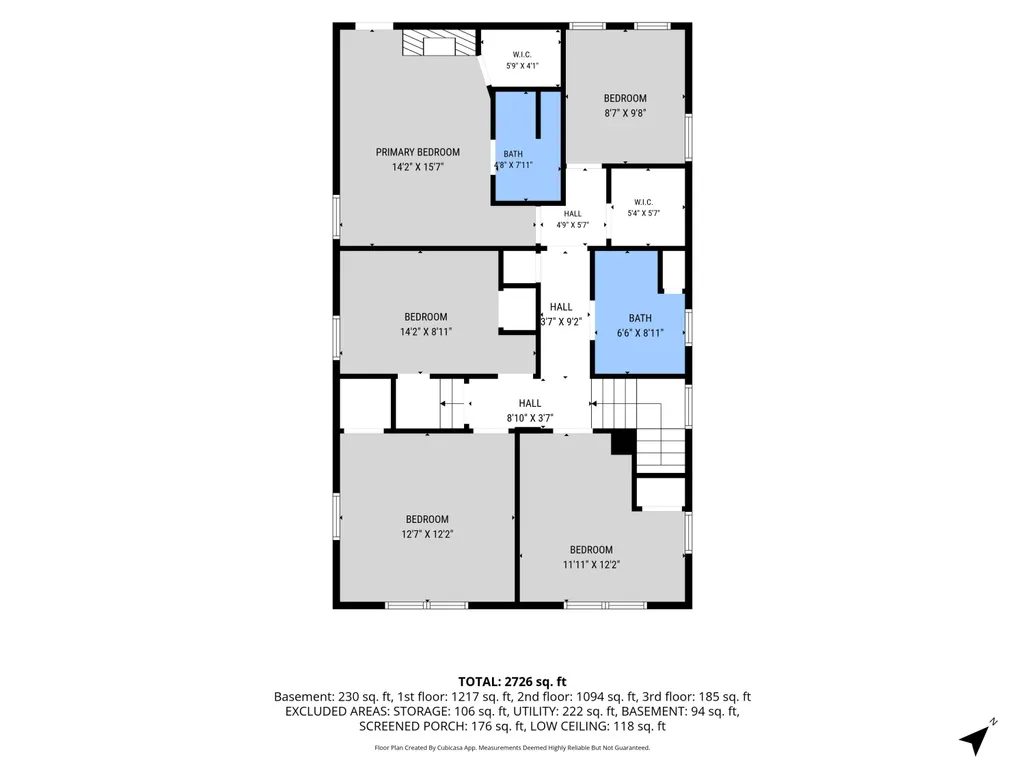
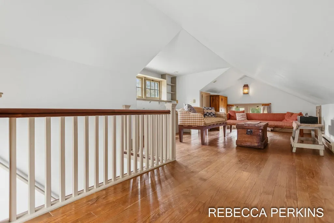
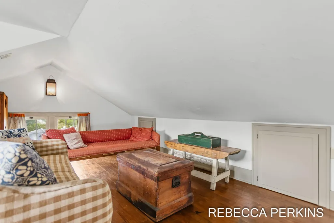
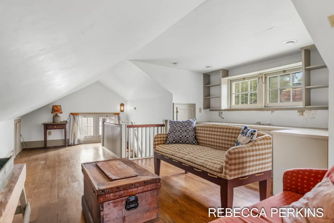
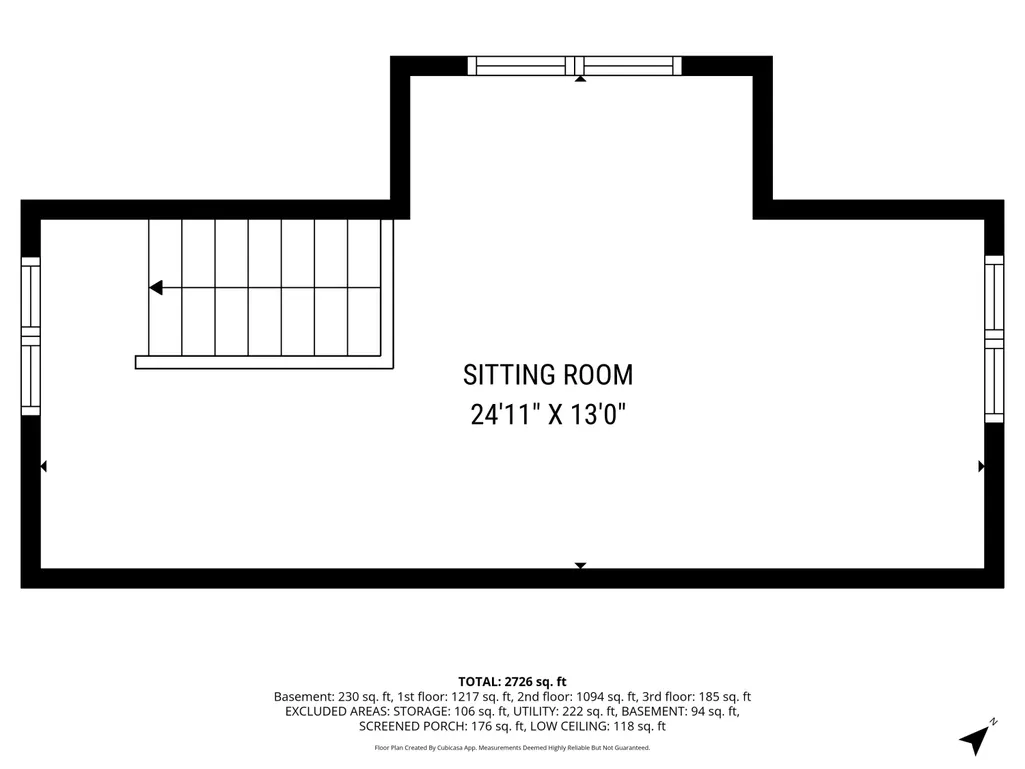
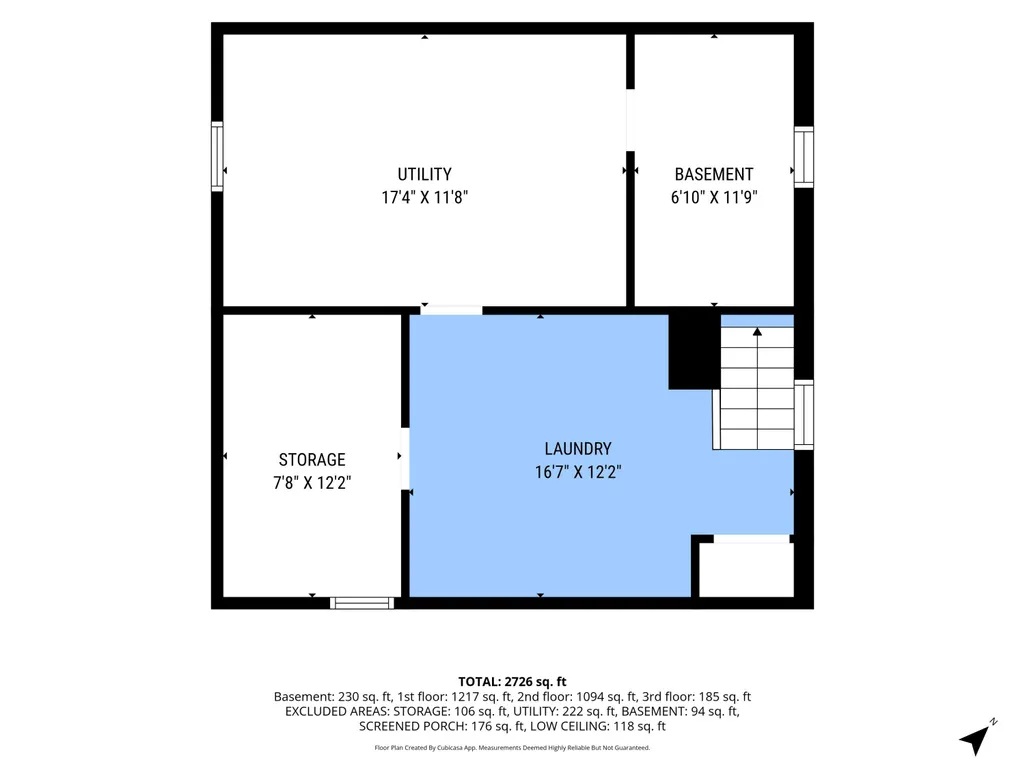
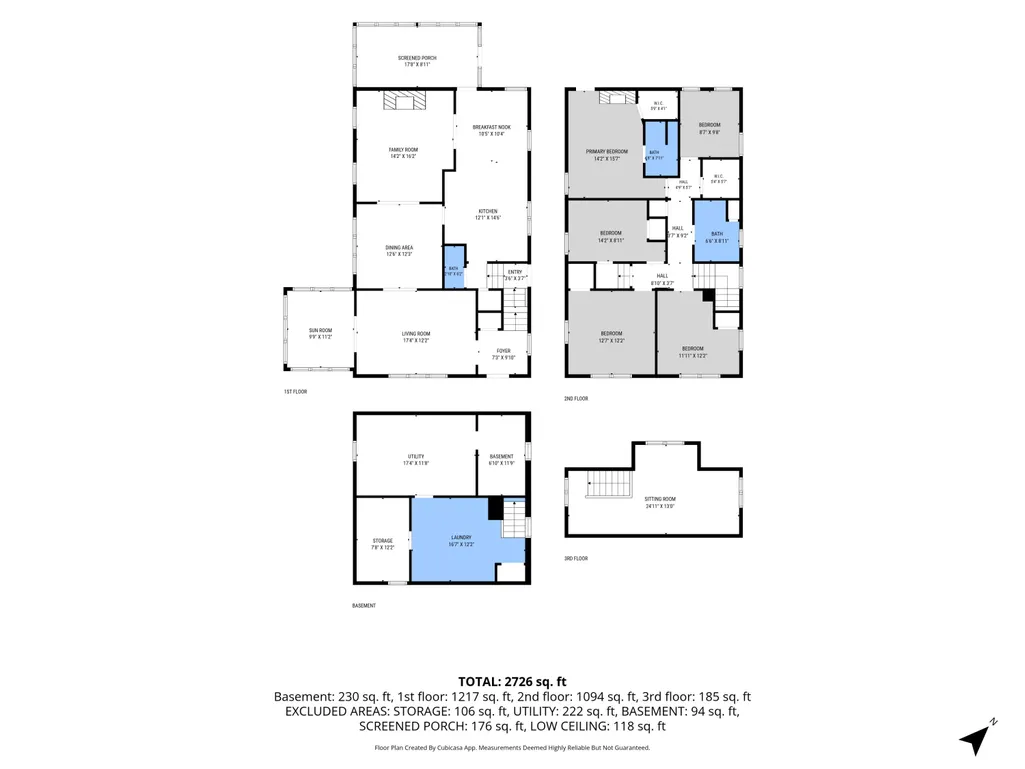
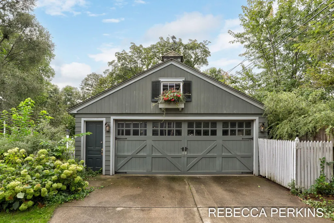
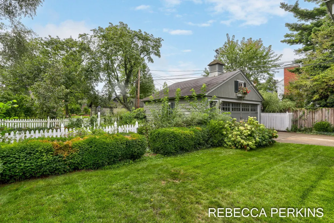
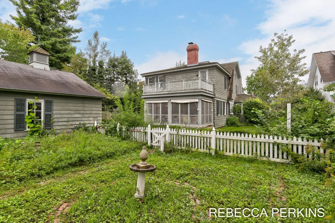
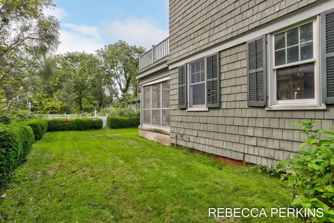
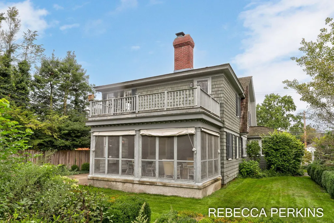
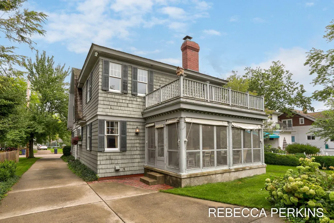
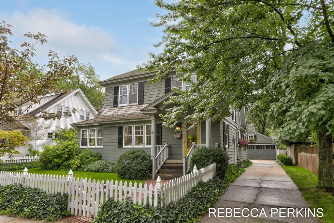
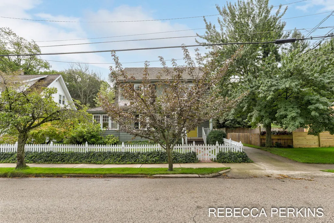
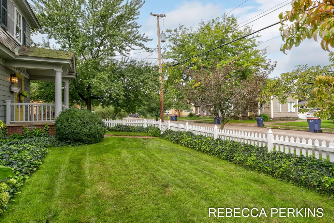
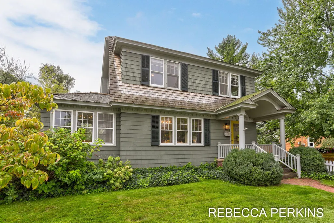
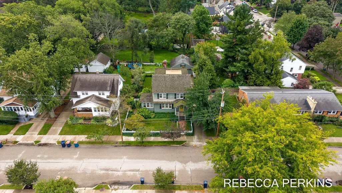
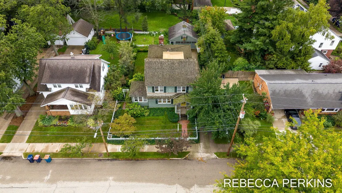
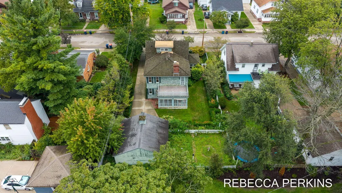
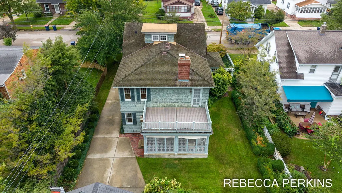
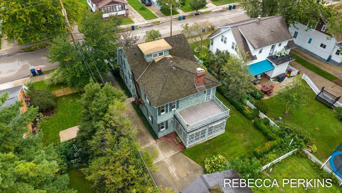
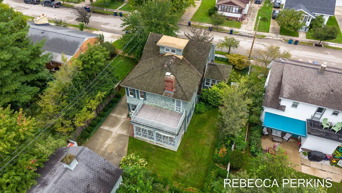
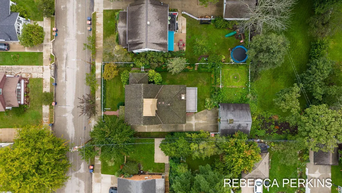
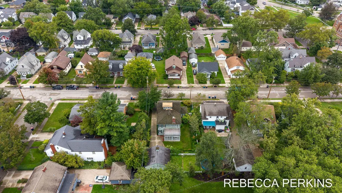
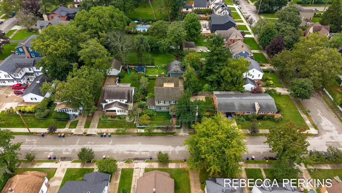
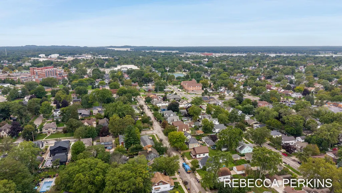
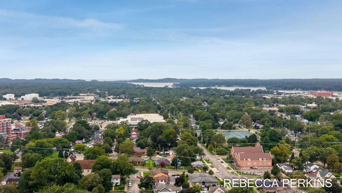
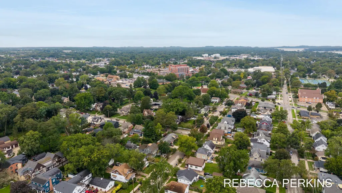
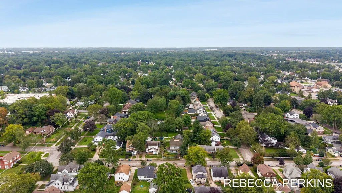
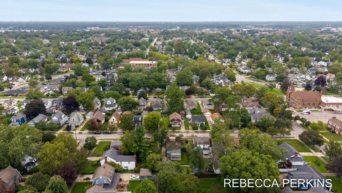
OPEN HOUSE SATURDAY 9/19/26 FROM 10-11:30 AM Located in the heart of Holland in a desirable neighborhood, this spacious 5-bedroom, 2.5-bath historic home is filled with the charm and character of its era. After 47 years of being lovingly cared for by the same family, it's ready for new owners to create wonderful memories of their own. Character shines throughout, from the classic original hardwood floors, woodwork, and solid wood doors to modern touches including an apron-front sink, updated bathrooms, and a second-story oversized balcony with maintenance-free decking. The main floor boasts 3 separate living areas, including a bright, well-lit four-season room, formal dining room, half bath, and fully equipped kitchen with a casual dining area that opens to a large screened-in porch. Upstairs, the primary ensuite features a walk-in closet, updated tiled shower, and access to the balcony, along with 4 additional bedrooms and a full bath. The 5th bedroom offers a walk-in closet just outside the door and could also make a great office. BONUS...A finished third-level attic space provides an array of possibilities—and could be used as additional living space, play area, hobby room or work-from-home space. Outside, enjoy an oversized detached two-stall garage, partially fenced backyard, and a garden. Conveniently located close to beautiful Downtown Holland, community parks and schools. Schedule your showing and continue this home's legacy! Seller is also including a 1-year home warranty.
| Price History | |
|---|---|
| 9/16/2026 | Listed $499,900 |
General Features
| Sewer | Public |
|---|---|
| Heating | Forced Air |
| Cooling | Central Air |
| Utilities | Cable Connected |
| Possession | See Remarks |
| Roof | Shingle,Wood |
| Appliances | Dishwasher,Dryer,Microwave,Range,Refrigerator,Washer |
| Garage Spaces | 2.0 |
| Architectural Style | Colonial,Historic |
| Construction Materials | Shingle Siding,Wood Siding |
| Year Built | 1927 |
| Stories Count | 3 |
| Township | Holland City |
| Property Subtype | Single Family Residence |
| Tax Year | 2026 |
| Ownership | Private Owned |
| County | Ottawa |
| New Construction | No |
| Property Type | Residential |
| Attached Garage | No |
| Garage Y/N | Yes |
| Total Rooms | 14 |
| Full Baths | 2 |
| Status | Active |
| Directions | Central Ave to Cherry St. Last house on south (left) side of road before Lawndale. |
| City | Holland |
| High School District | Holland |
| Zoning Description | LDR |
| Lot Size Units | Acres |
| Lot Size Square Feet | 7057.0 |
| Carport Y/N | No |
| Listing Terms | Cash,Conventional |
| Land Lease Y/N | No |
| Tax Annual Amount | 4822.91 |
| Home Warranty Y/N | Yes |
| Lease Renewal Y/N | No |
| Additional Parcels Y/N | No |
| Rent Control Y/N | No |
| Virtual Tour | https://new-listing-media.aryeo.com/videos/01a0aaa8-9b8a-725c-bf0f-df658ff2db7b |
| Standard Status | Active |
| Occupancy Type | Owner |
| Tax Assessed Value | 114580 |
| MobileHomeRemainsYN | No |
| Legal Description | W 55 FT OF E 292.7 FT OF N 120 FT OF LOTS 18,19,& 20; ALSO E 3.8 FT OF LOTS 1 & 2 & E 3.8 FT OF N 7.5 FT OF LOT 3 LAWNDALE COURT SUB SEC 32 T5N R15W |
| Senior Community | None |
Interior Features
| Interior Amenities | Garage Door Opener,Eat-in Kitchen |
|---|---|
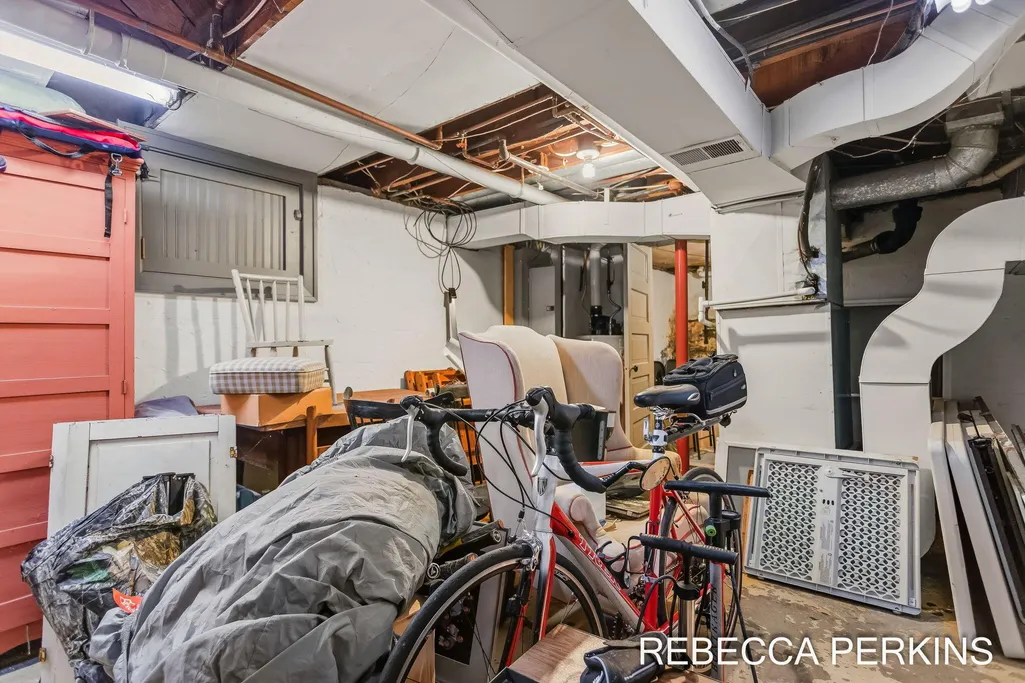
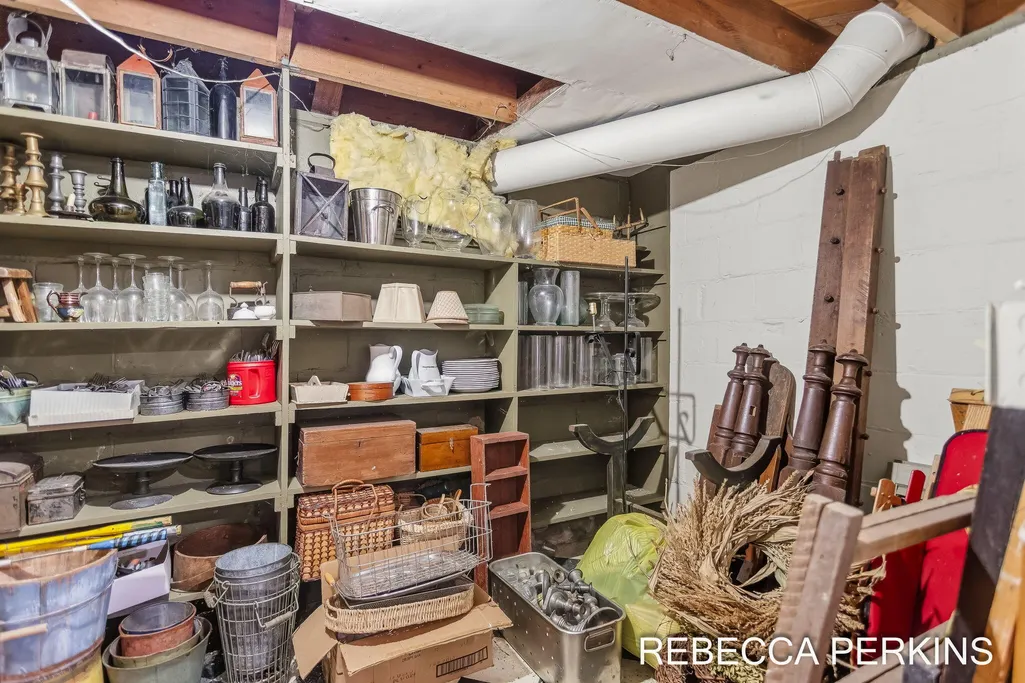
| Basement | Crawl Space,Partial,Slab |
| Flooring | Tile,Wood |
| Total Fireplaces | 1 |
| Fireplace Features | Family Room,Wood Burning |
| Air Conditioning Y/N | Yes |
| Heating Y/N | Yes |
| Window Features | Garden Window,Window Treatments |
| Fireplace Y/N | Yes |
| Half Baths | 1 |
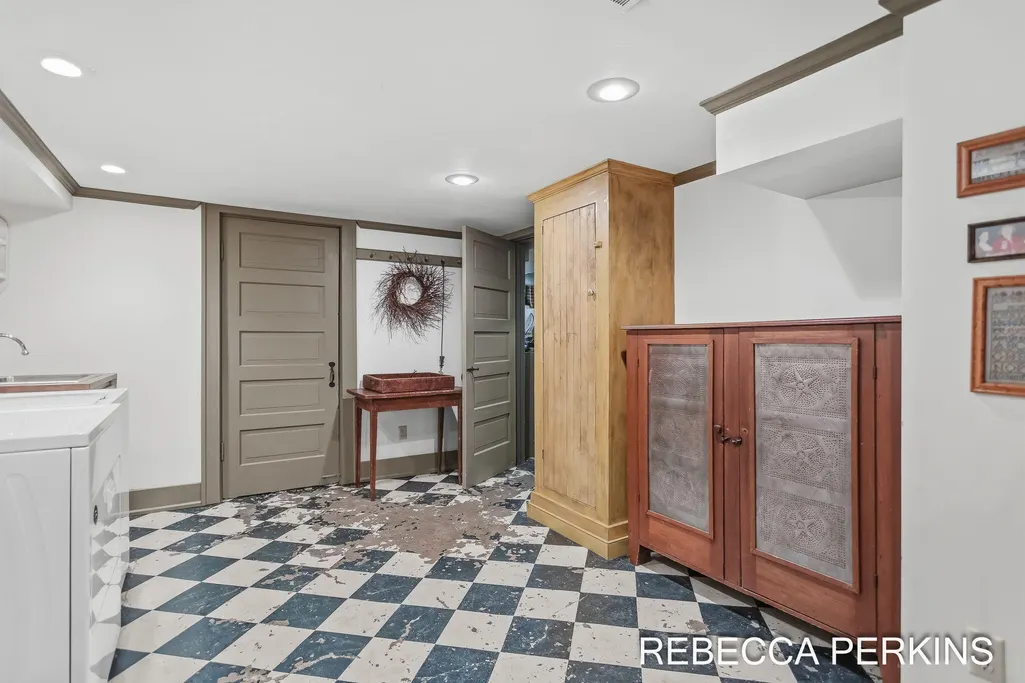
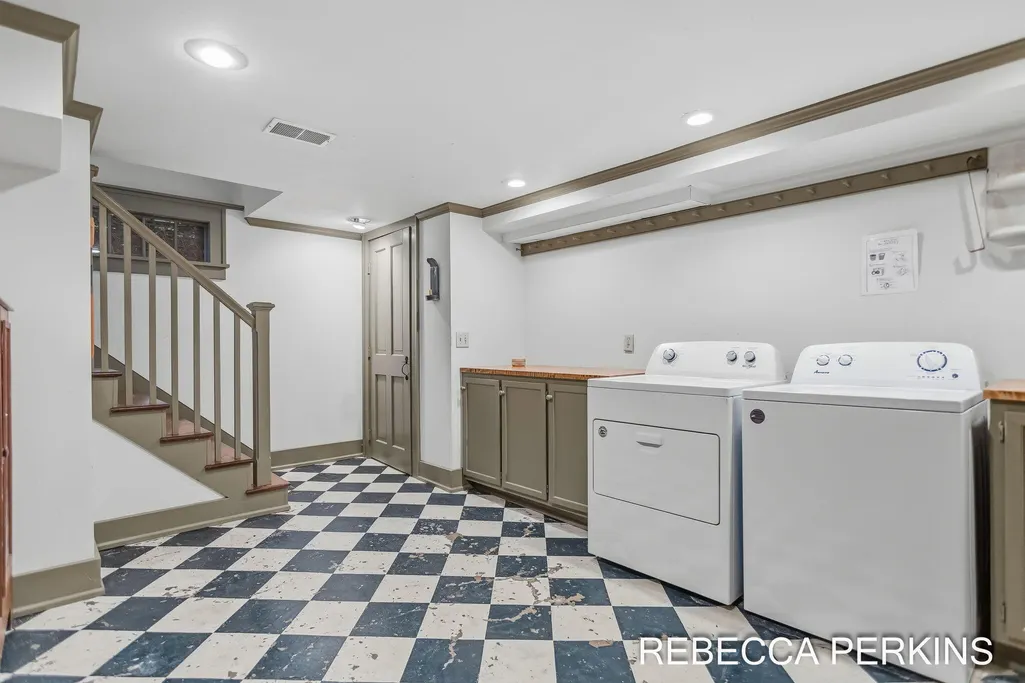
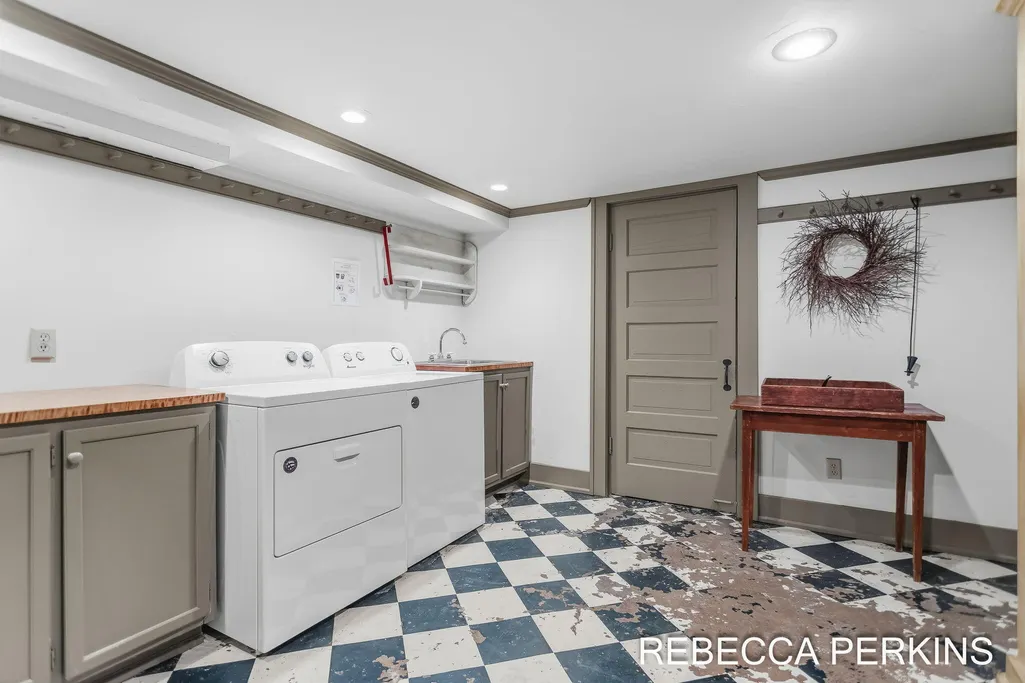
| Laundry Features | In Basement,Laundry Room |
| Total Bedrooms | 5 |
| Below Grade Finished Area | 0.0 |
| Total Baths | 3 |
Exterior Features
| Exterior Amenities | Balcony,Scrn Porch |
|---|---|
| Parking Features | Garage Faces Front,Detached |
| Lot Features | Sidewalk |
| Water Source | Public |
| Lot Size Area | 0.16 |
| Spa | No |
| Building Area Total | 2668.0 |
| Lot Dimensions | 58.8x120 |
| Lot Size Acres | 0.16 |
| Road Surface Type | Paved |
| Waterfront Y/N | No |
| Crops Included Y/N | No |
| Horse Y/N | No |
| Irrigation Water Rights Y/N | No |
Amenities
- Foreclosure
- Views
- Short Sale
- New Construction
- Adult 55+
- Lease To Own
- No HOA Fees
- Furnished
- Primary On Main
- Air Conditioning
- Seller Finance
- Green
- Fixer Upper
- Horse
- Golf
- Fireplace
- Deck
- Garage
- Basement
- Pool
Property vs Single Family Average in 49423
Price
Taxes
Year Built
 Listing information is provided by Participants of the MichRIC MLS. IDX information is provided exclusively for personal, non-commercial use, and may not be used for any purpose other than to identify prospective properties consumers may be interested in purchasing. Information deemed reliable but not guaranteed. ©: MichRIC MLS. Last Update September 16, 2026 12:43 PM UTC
