
Open House Sat, Sep 19th 10:30 AM - 12:00 PM - Waterfront - Primary on Main

Address
155 N Park Street, Muskegon, MI
Price
$ 990,000
Property Attributes
- MLS#26049138
- TypeSingle Family
- Listing Status Active
- CountyMUSKEGON
- CityMuskegon
- AreaEgelston Twp
- NeighborhoodEgelston Twp
- Zip49442
- StyleTraditional
- Year Built2025
- Taxes$ 10800
- Price$ 990,000
- Bedrooms6
- Full Bathrooms4
- Half Bathrooms1
- Sqr Footage7431
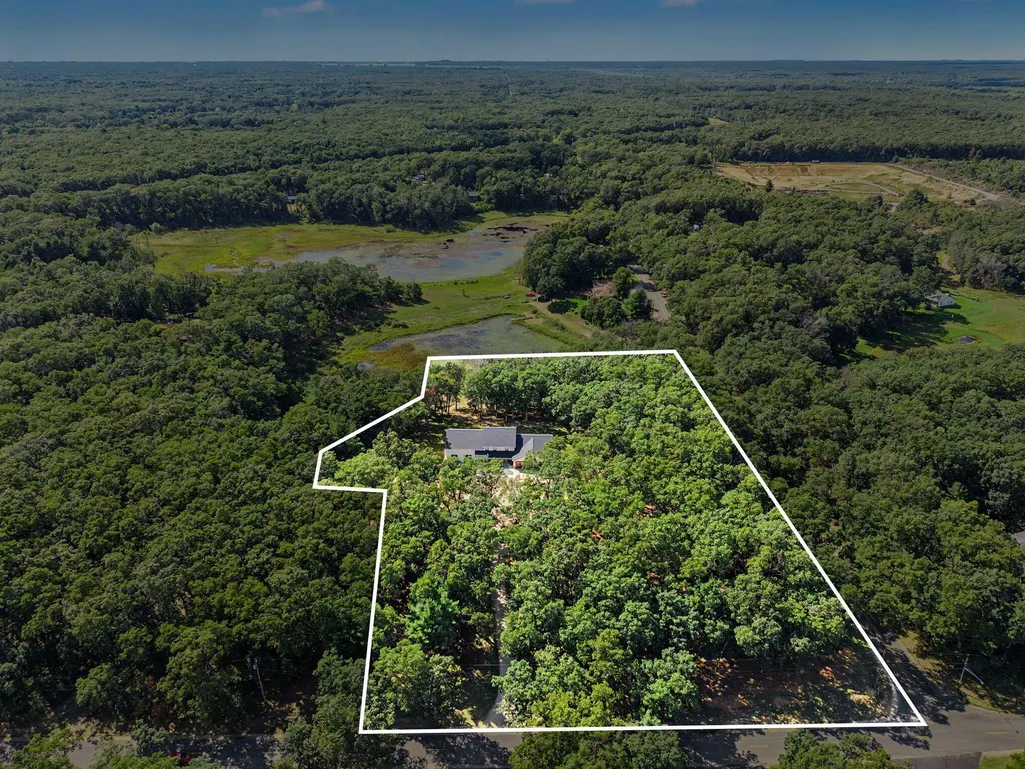
- Lot Size6.01 Acres
Data Source:
Michigan Regional Information Center (MICHRIC)
Property Description
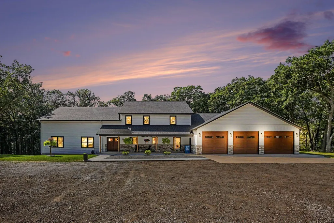
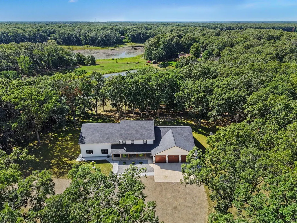
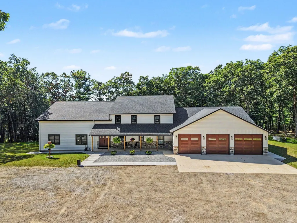
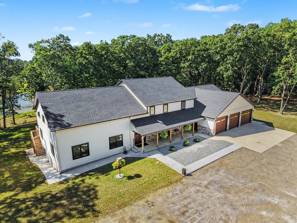
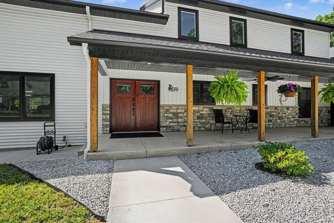
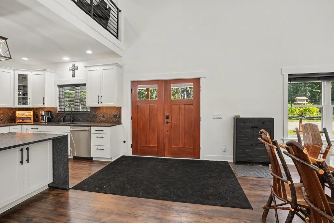
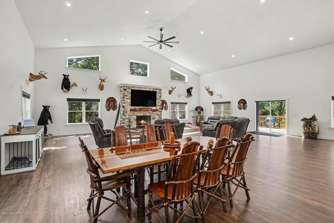
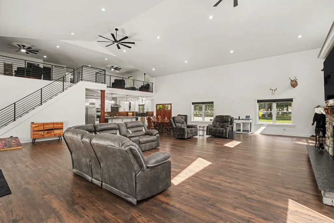
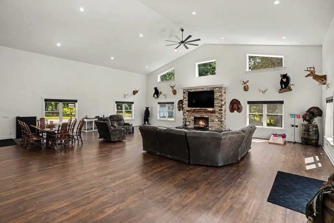
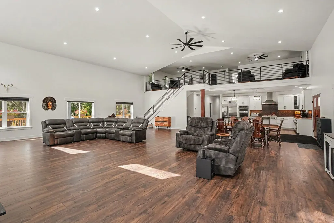
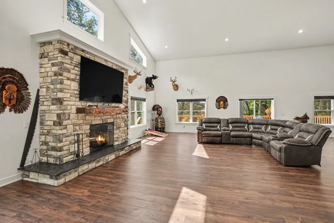
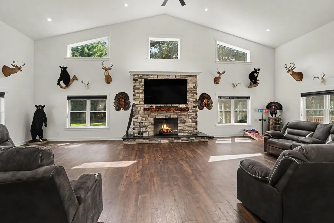
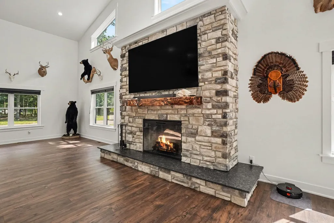
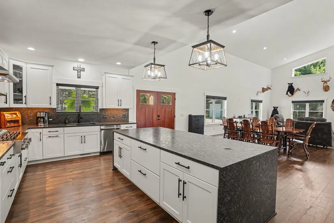
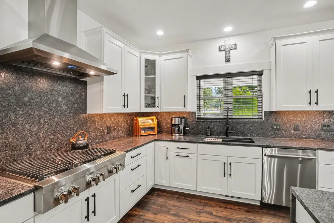
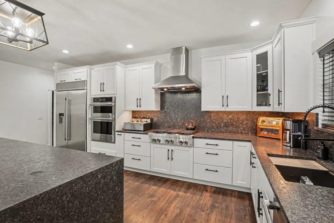
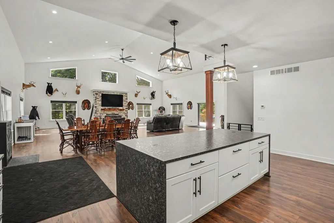
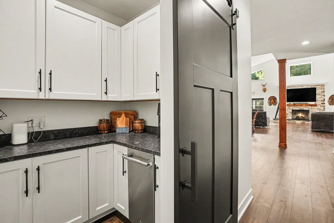
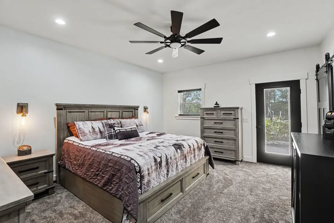
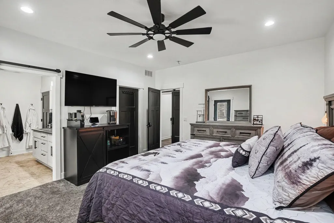
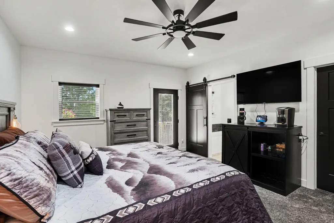
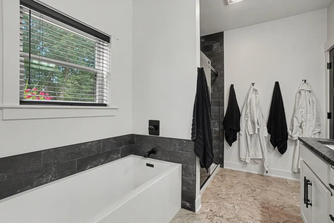
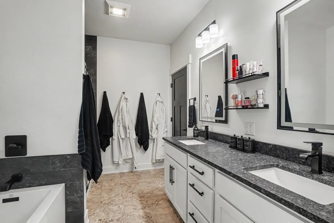
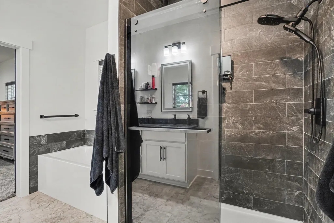
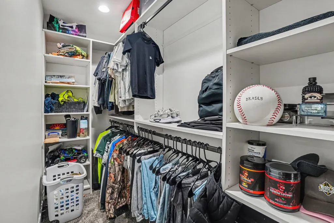
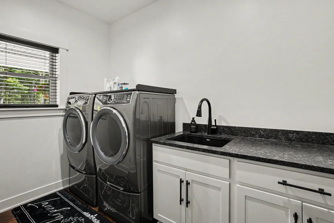
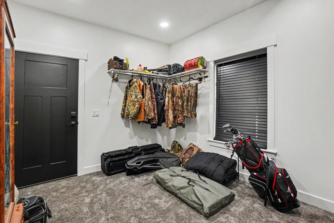
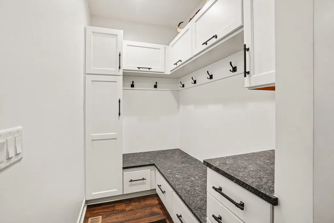
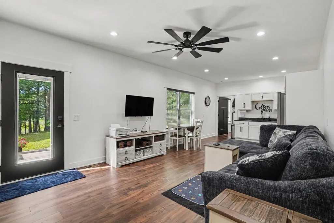
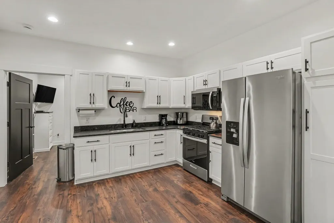
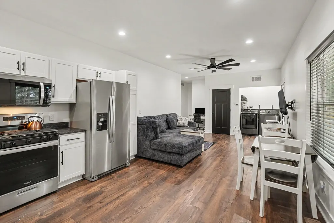
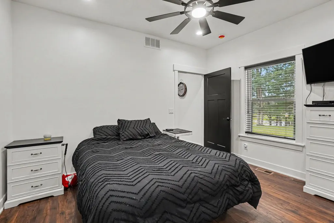
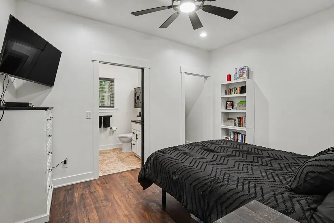
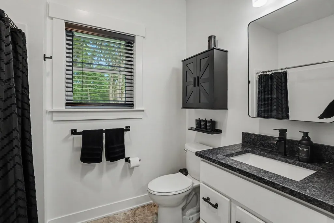
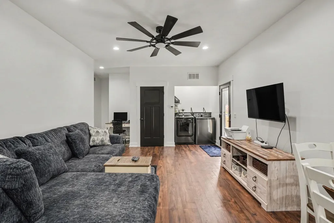
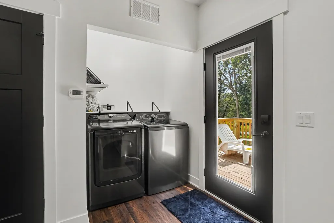
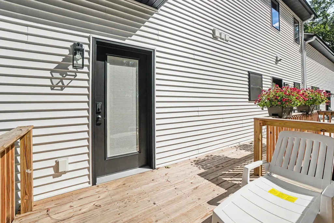
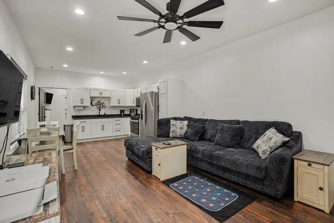
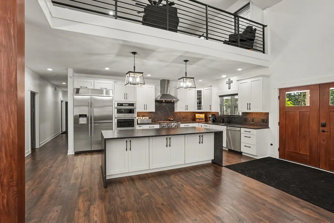
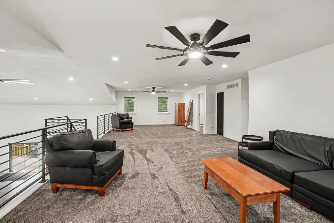
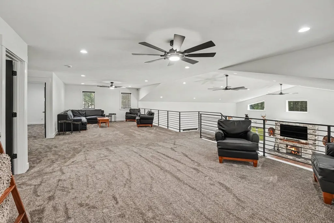
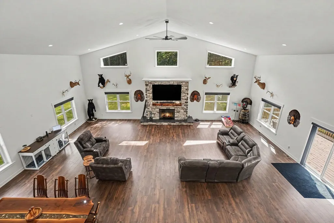
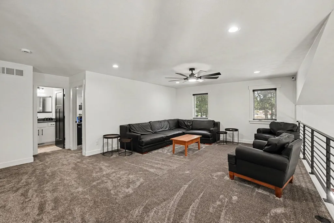
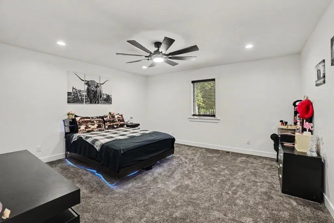
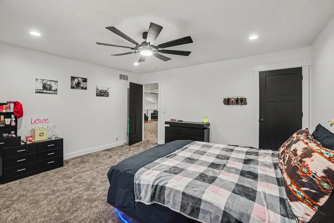
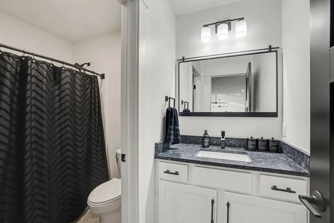
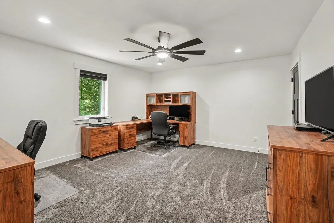
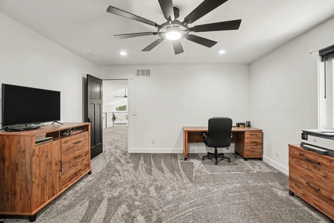
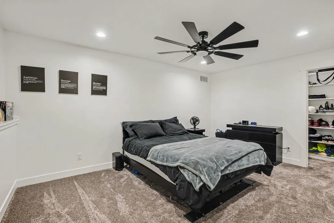
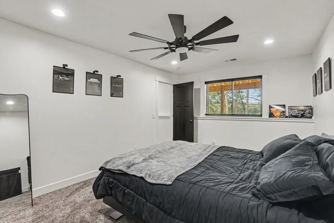
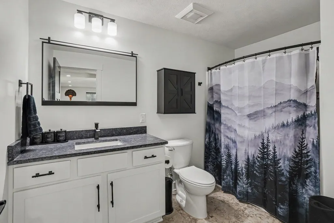
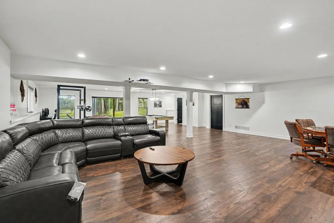
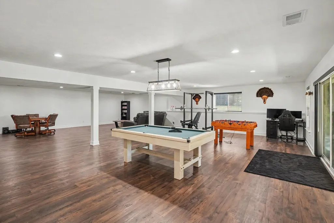
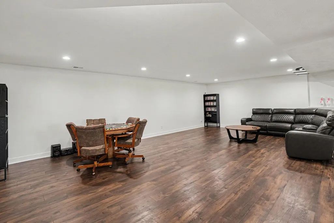
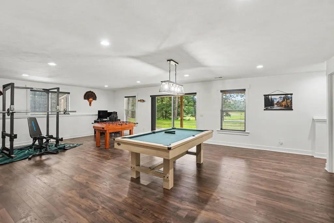
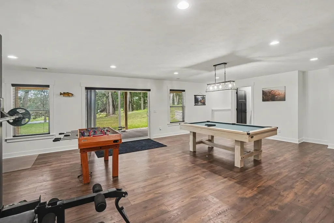
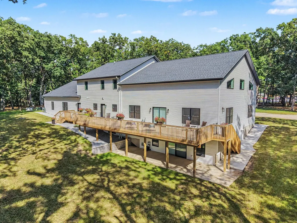
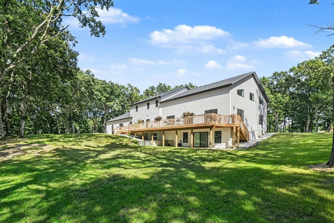
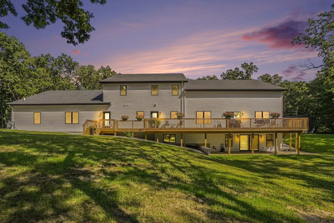
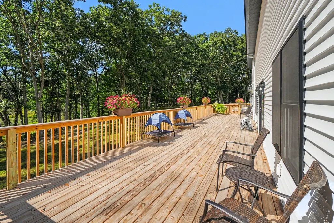
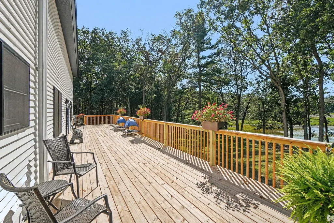
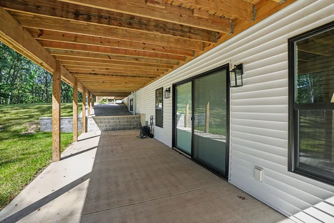
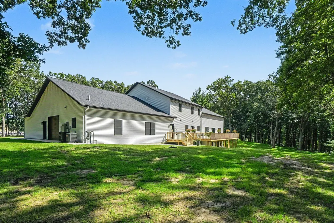
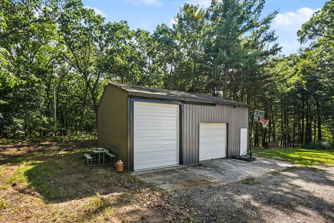
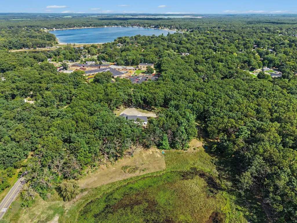
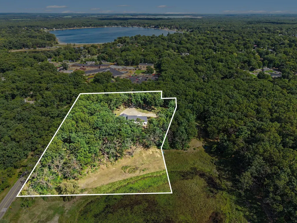
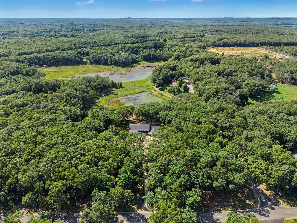
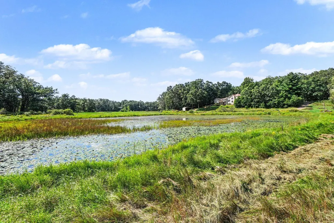
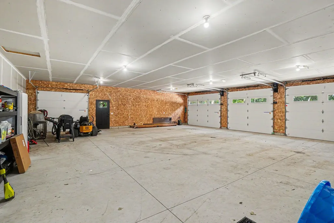
Offering over 7,400 finished square feet, this extraordinary six bedroom, five bathroom home delivers space, and flexibility on 6.01 acres. Designed for multigenerational living, the true mother-in-law suite includes its own bedroom, full kitchen, full bathroom, laundry and private deck extending from the home's primary deck. A three-zone HVAC system offers separate temperature control and personalized comfort throughout the home. Additional highlights include granite countertops, professional grade range top, a butler's pantry, breathtaking cathedral ceilings, a Generac generator, tankless water heater AND 24/7 security system. Outside enjoy an approximately 1,600 square foot insulated four stall attached garage, a heated 30x30 pole barn and recently installed invisible dog fencing. Private water frontage complete this remarkable property, room for EVERY generation. The sixth legal bedroom is currently used as a secure hunting room with keypad access from both the home and garage.
| Elementary School | Middle School | High School |
|---|---|---|
| Oakridge Lower Elementary School | Oakridge Middle School | Oakridge High School |
| Price History | |
|---|---|
| 9/16/2026 | Listed $990,000 |
General Features
| Sewer | Septic Tank |
|---|---|
| Heating | Forced Air |
| Cooling | Central Air |
| Utilities | Natural Gas Connected |
| Possession | Close Plus 30 Days,Negotiable |
| Roof | Composition |
| Appliances | Built-In Electric Oven,Built-In Gas Oven,Cooktop,Dishwasher,Dryer,Microwave,Oven,Refrigerator,Washer |
| Garage Spaces | 4.0 |
| Architectural Style | Traditional |
| Security Features | Smoke Detector(s),Security System |
| Construction Materials | Stone,Vinyl Siding |
| Year Built | 2025 |
| Stories Count | 2 |
| Township | Egelston Twp |
| Property Subtype | Single Family Residence |
| Tax Year | 2025 |
| Ownership | Private Owned |
| Waterfront Features | Lake |
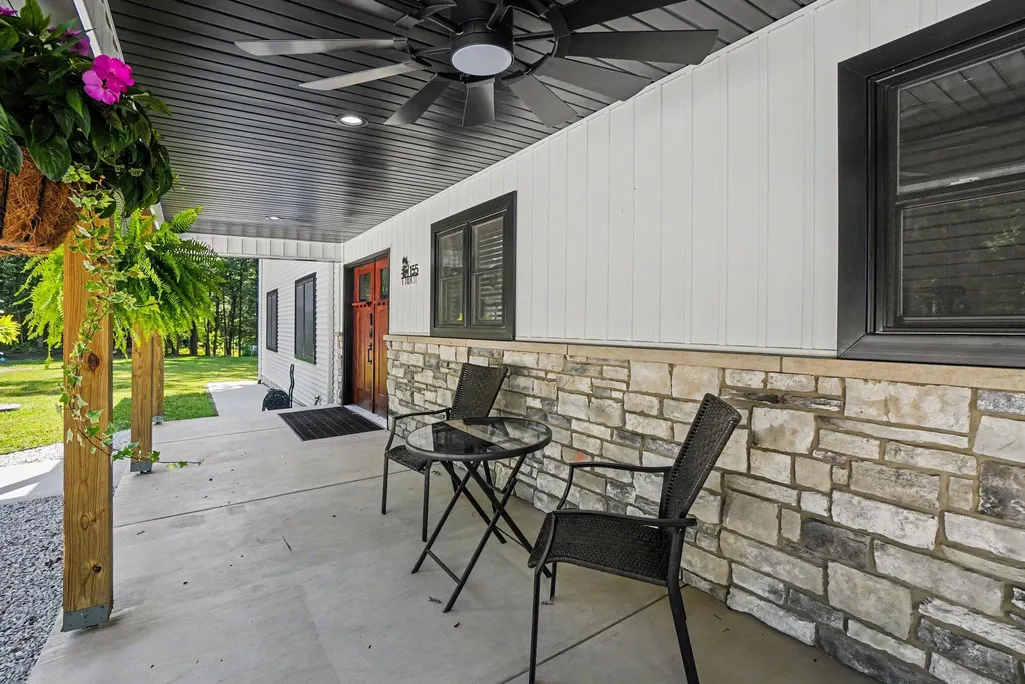
| Accessibility | Covered Entrance,Low Threshold Shower |
| County | Muskegon |
| New Construction | No |
| Property Type | Residential |
| Attached Garage | Yes |
| Garage Y/N | Yes |
| Other Structures | Pole Barn |
| Total Rooms | 17 |
| Full Baths | 4 |
| Status | Active |
| Directions | North on Maple Island,West onto Hall Road,North onto Park Street,house is on the east side of the road,on the corner of MacArthur and North Park Street. |
| City | Muskegon |
| Body of Water | Raven Lake |
| High School District | Oakridge |
| Zoning Description | R2 |
| Lot Size Units | Acres |
| Lot Size Square Feet | 261796.0 |
| Carport Y/N | No |
| Listing Terms | Cash,FHA,VA Loan,MSHDA,Conventional |
| Land Lease Y/N | No |
| Tax Annual Amount | 10800.0 |
| Home Warranty Y/N | No |
| Lease Renewal Y/N | No |
| Additional Parcels Y/N | No |
| Rent Control Y/N | No |
| Virtual Tour | https://www.propertypanorama.com/instaview/wmlar/26049138 |
| Standard Status | Active |
| Occupancy Type | Owner |
| Tax Assessed Value | 362100 |
| MobileHomeRemainsYN | No |
| Legal Description | EGELSTON TOWNSHIP SEC 17 T10N R15W PART OF THE NE 1/4 OF NE 1/4 OF SW 1/4 SD SEC 17 BEG AT THE NE COR OF THE S 285.00 FT OF THE NE 1/4 OF THE NE 1/4 OF THE SW 1/4 OF SEC 17 N 00D 00M 50S E 2268.55 FT |
| Senior Community | None |
Interior Features
| Interior Amenities | Ceiling Fan(s),Garage Door Opener,Guest Quarters,Center Island,Eat-in Kitchen,Pantry |
|---|---|
| Basement | Crawl Space,Daylight,Full,Walk-Out Access |
| Total Fireplaces | 1 |
| Fireplace Features | Living Room |
| Air Conditioning Y/N | Yes |
| Heating Y/N | Yes |
| Window Features | Low-Emissivity Windows,Screens,Insulated Windows |
| Fireplace Y/N | Yes |
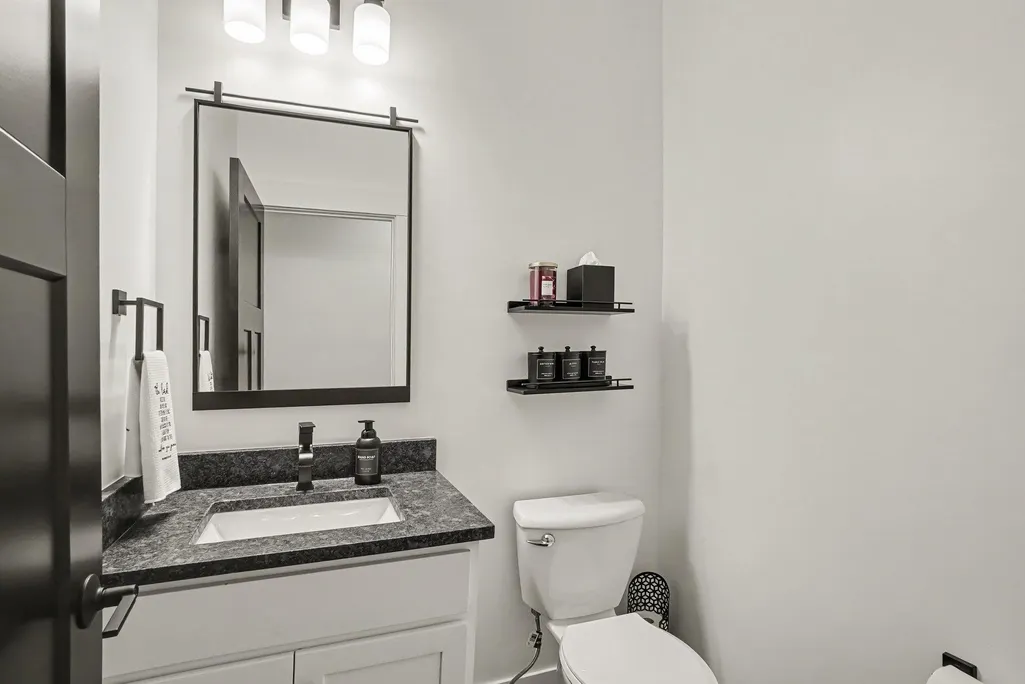
| Half Baths | 1 |
| Laundry Features | Gas Dryer Hookup,Laundry Room,Main Level,Sink,Washer Hookup |
| Total Bedrooms | 6 |
| Below Grade Finished Area | 1970.0 |
| Main Level Bedrooms | 3 |
| Total Baths | 5 |
| Pantry | True |
Exterior Features
| Parking Features | Garage Door Opener,Attached |
|---|---|
| Lot Features | Corner Lot,Recreational,Wooded |
| Water Source | Well |
| Lot Size Area | 6.01 |
| Spa | No |
| Building Area Total | 5461.0 |
| Lot Dimensions | 376 x 662 x 375 x 662 |
| Lot Size Acres | 6.01 |
| Road Surface Type | Paved |
| Waterfront Y/N | Yes |
| Other Equipment | Generator |
| Crops Included Y/N | No |
| Horse Y/N | No |
| Irrigation Water Rights Y/N | No |
| Private Frontage | True |
| View | True |
Amenities
- Foreclosure
- Views
- Short Sale
- New Construction
- Adult 55+
- Lease To Own
- No HOA Fees
- Furnished
- Primary On Main
- Air Conditioning
- Seller Finance
- Green
- Fixer Upper
- Horse
- Golf
- Fireplace
- Deck
- Garage
- Basement
- Pool
Property vs Single Family Average in 49442
Price
Taxes
Year Built
Visits
 Listing information is provided by Participants of the MichRIC MLS. IDX information is provided exclusively for personal, non-commercial use, and may not be used for any purpose other than to identify prospective properties consumers may be interested in purchasing. Information deemed reliable but not guaranteed. ©: MichRIC MLS. Last Update September 17, 2026 1:38 PM UTC
