
Open House Sun, Sep 13th 12:00 PM - 2:00 PM - Primary on Main


Address
9336 Sunset Ridge Drive Ne, Rockford, MI
Price
$ 1,045,000
Property Attributes
- MLS#26047992
- TypeSingle Family
- Listing Status Active
- CountyKENT
- CityRockford
- AreaAlgoma Twp
- NeighborhoodAlgoma Twp
- Zip49341
- StyleCraftsman
- Year Built2022
- Taxes$ 11453
- Price$ 1,045,000
- Bedrooms5
- Full Bathrooms4
- Half Bathrooms1
- Sqr Footage3814
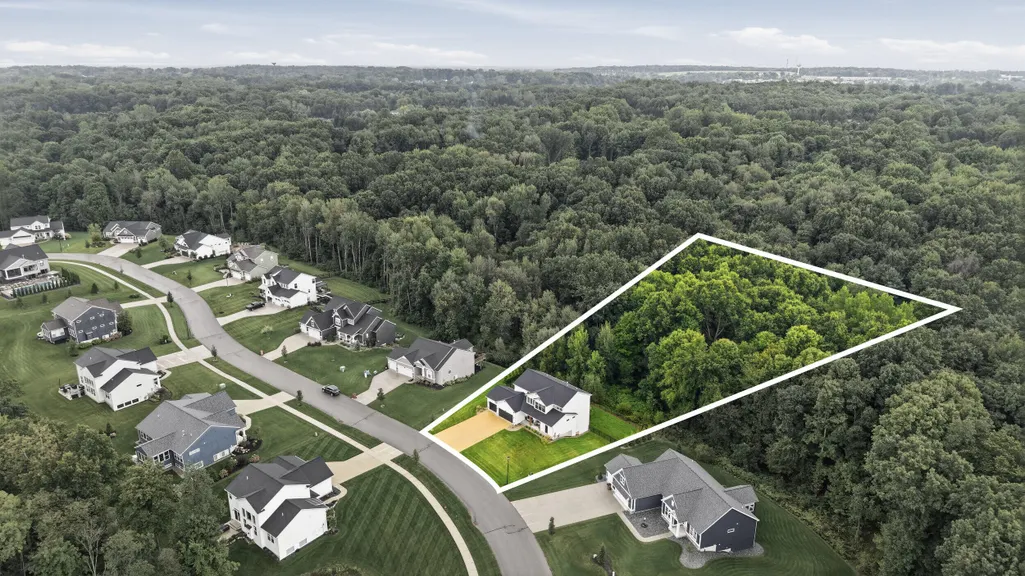
- Lot Size1.1 Acres
Data Source:
Michigan Regional Information Center (MICHRIC)
Property Description
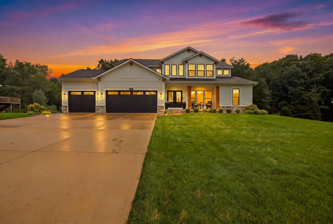
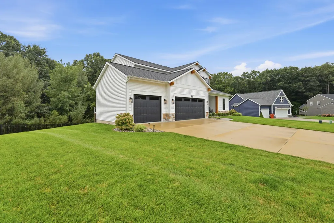
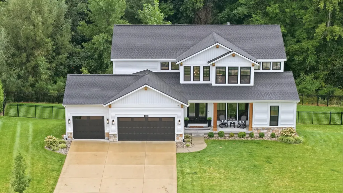
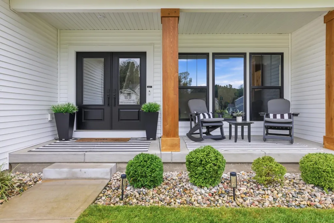
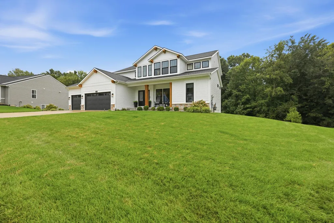
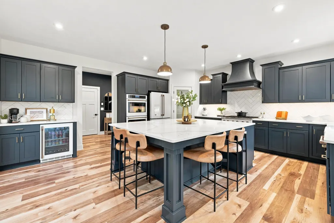
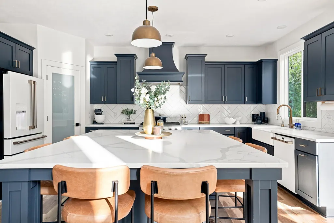
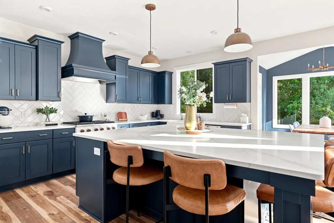
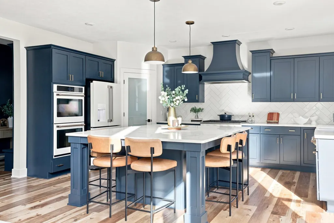
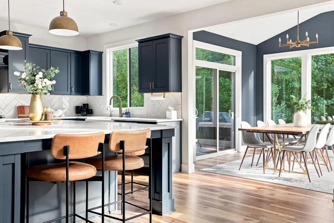
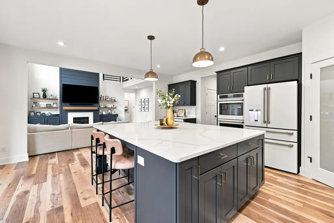
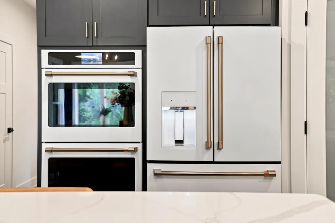
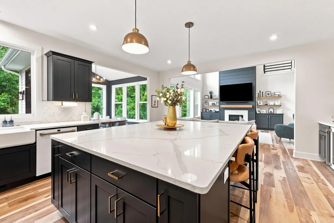
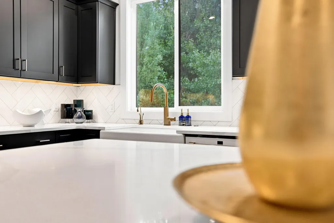
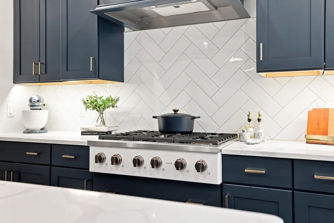
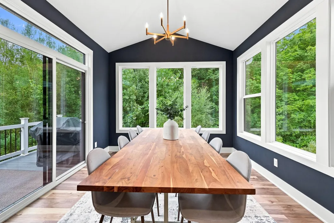
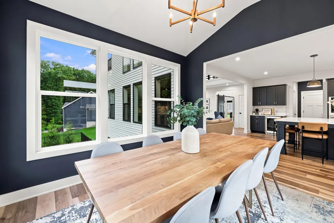
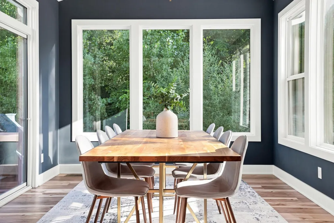
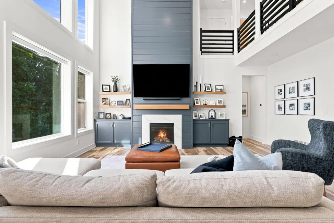
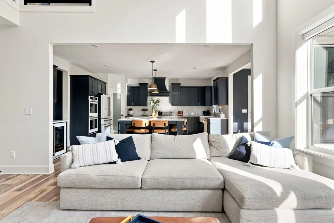
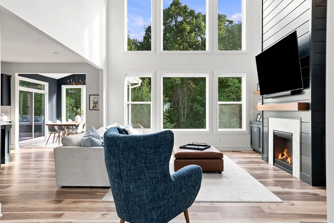
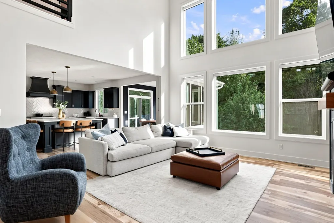
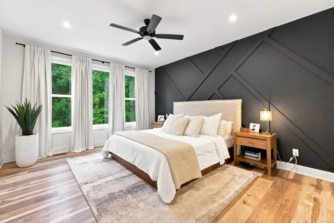
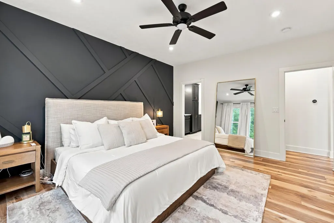
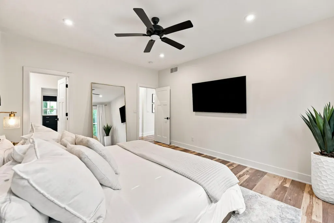
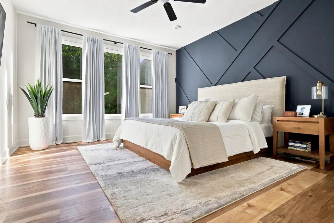
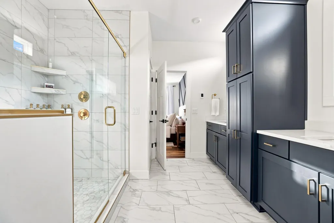
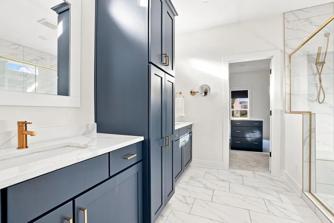
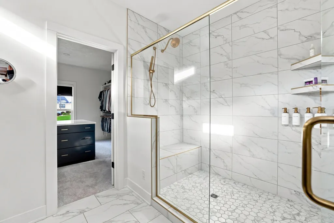
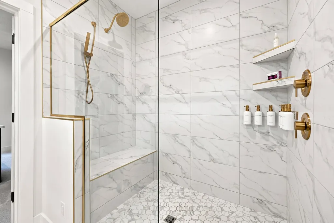
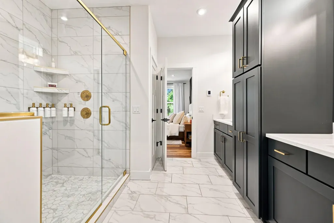
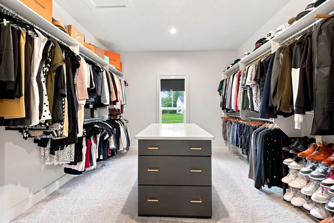
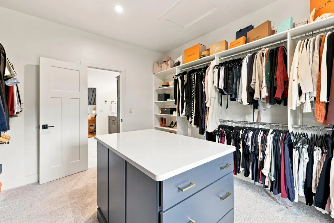
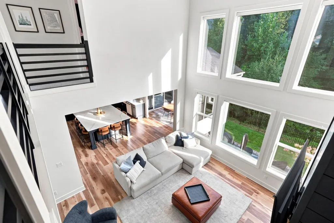
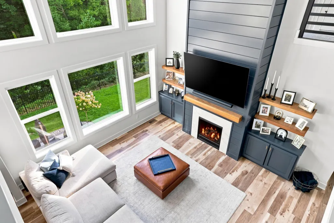
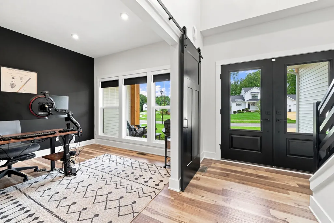
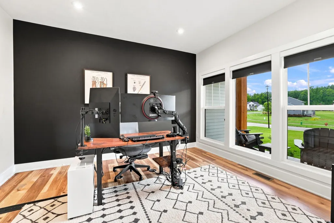
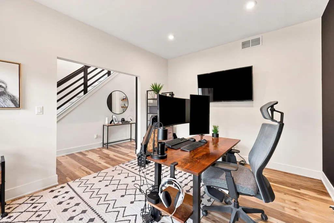
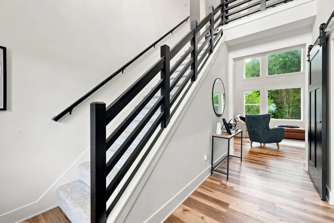
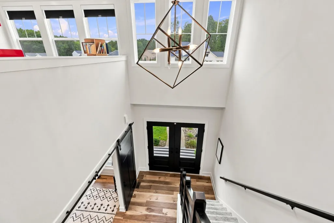
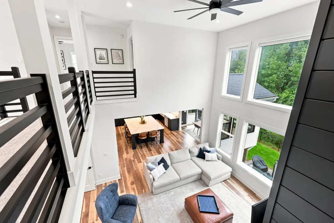
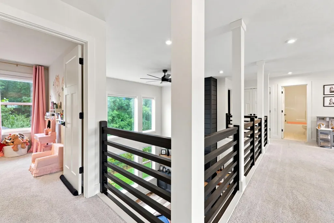
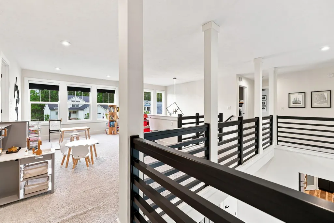
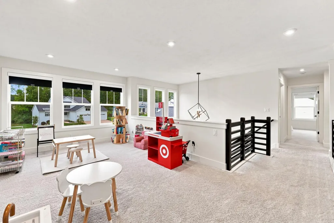
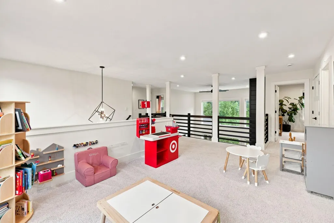
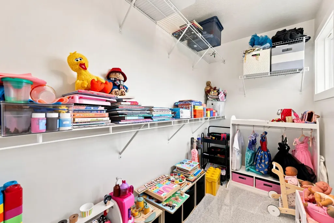
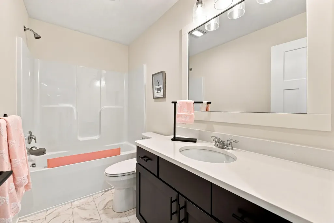
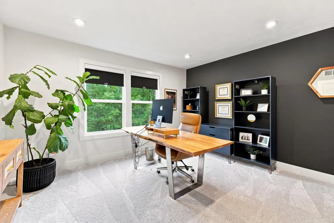
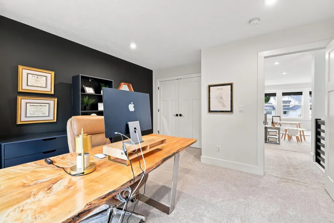
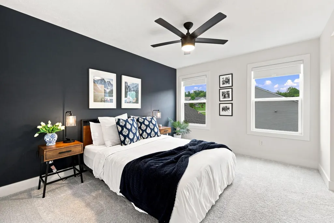
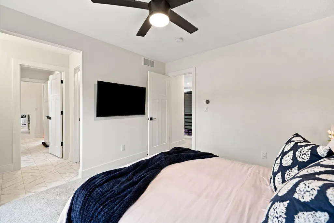
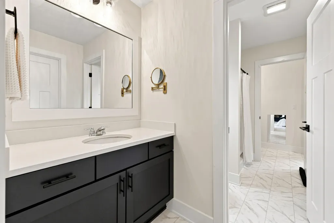
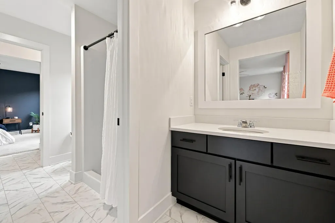
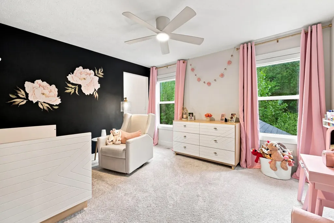
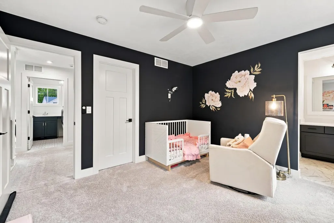
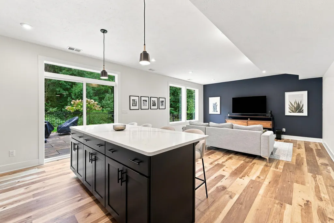
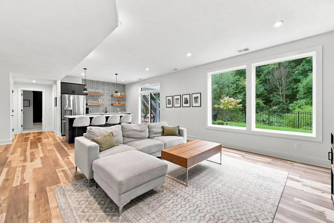
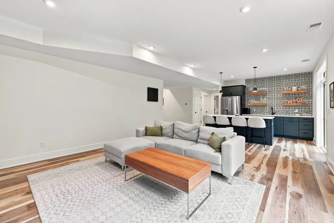
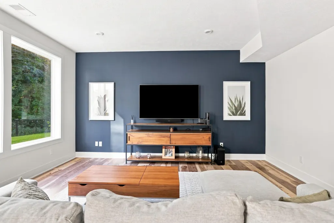
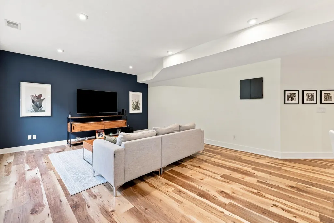
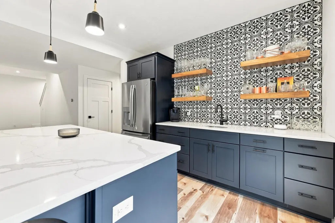
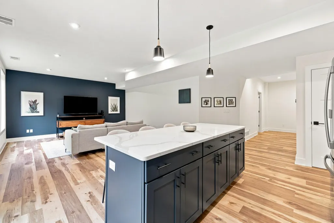
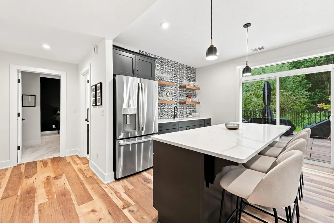
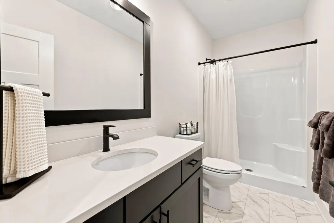
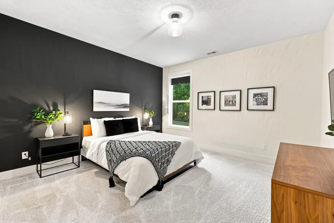
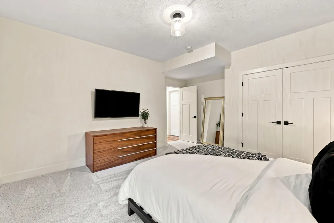
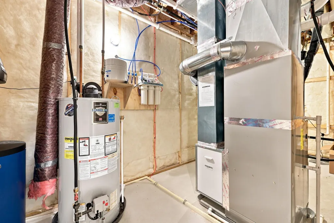
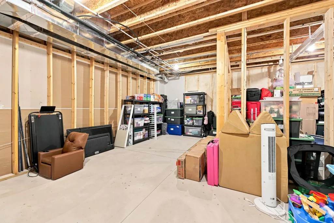
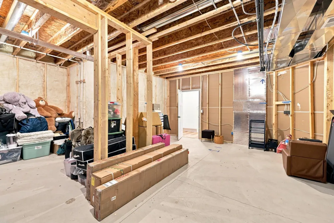
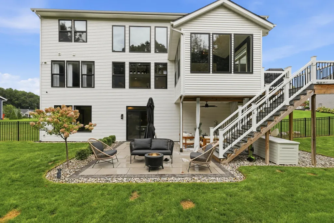
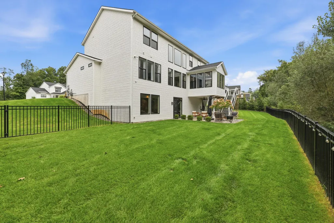
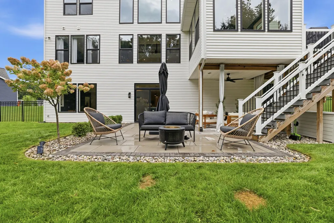
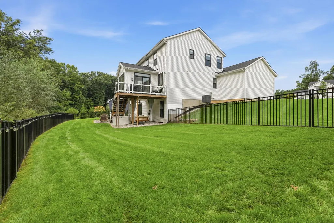
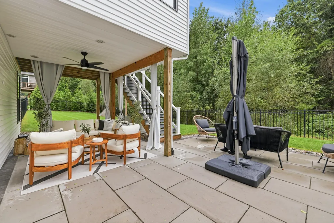
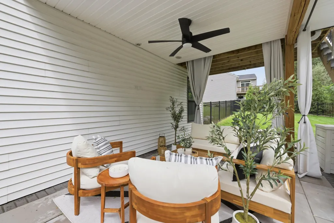
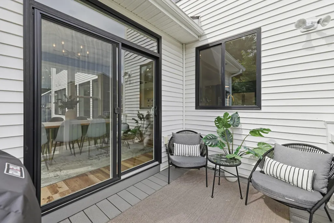
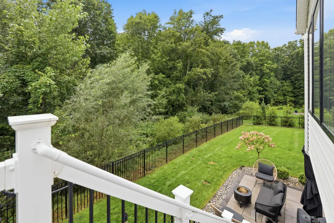
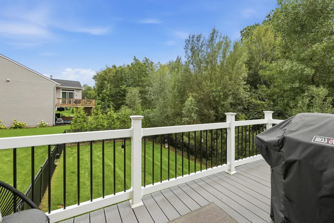
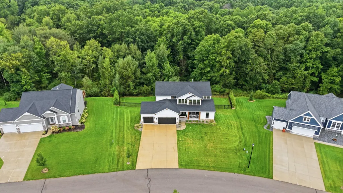
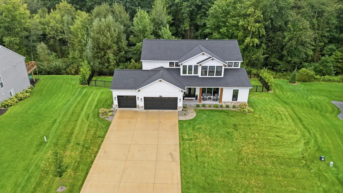
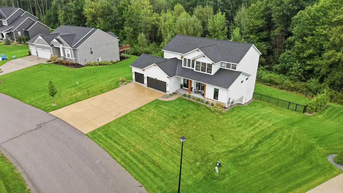
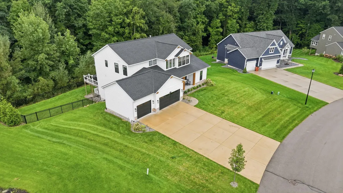
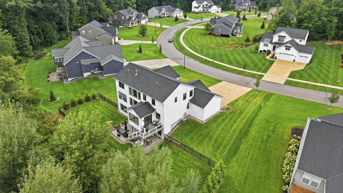
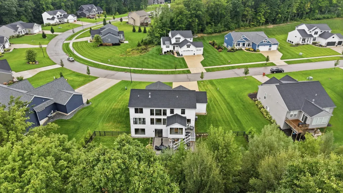
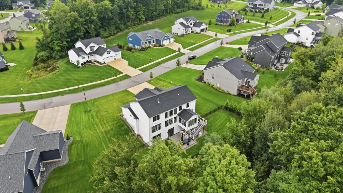
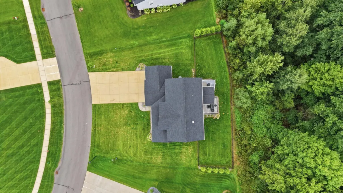
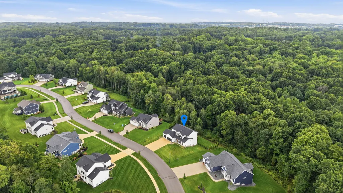
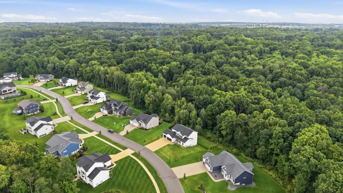
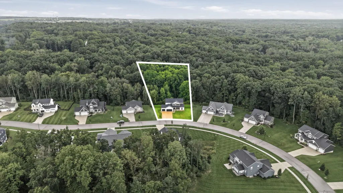
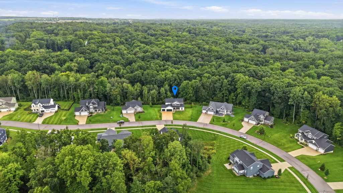
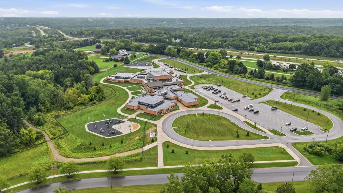
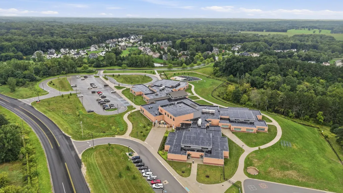
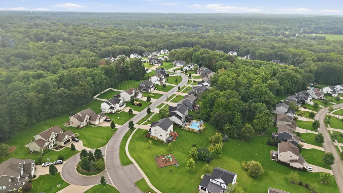
Elevated living in Saddle Ridge with a location that puts Grand Rapids at your doorstep. This exceptional 5-bedroom, 4.5-bath executive home sits on over an acre with wooded privacy, offering a rare combination of sophisticated living, peaceful surroundings, and everyday convenience. Ideally located near the new elementary school at Edgerton Trails, the home is also just minutes from Rockford, downtown Grand Rapids, the Medical Mile, shopping, dining, and more. Inside, natural light pours through an abundance of windows, highlighting the dramatic two-story great room and beautifully finished living spaces. The showstopping kitchen is designed to gather, centered around an impressive 6' x 8' island and complemented by a stunning GE Café white-and-gold appliance package. The spacious primary suite delivers a true retreat with a generous walk-in closet featuring its own island, heated bathroom floor, while thoughtful touches like remote-controlled shades add effortless comfort. The upstairs features a Jack & Jill bathroom and loft area that can be converted into a 6th bedroom. The finished walk-out level expands the home's entertaining possibilities with a stylish wet bar, extra refrigerator, recreation space, and warm floors. Three-zone heating, Cat 6 wiring, EV charger wiring, and extensive lighting and electrical upgrades reflect the attention to detail found throughout. Outside, enjoy the beauty and privacy of your wooded, over 1 acre setting from the covered Michigan room, complete with fan, lighting, and TV space. Entertain on the patio and paver areas or simply unwind while taking in the peaceful natural surroundings. A refined home, an expansive wooded setting, and an enviable West Michigan location—this is Saddle Ridge living at its finest.
| Elementary School | Middle School | High School |
|---|---|---|
| Ac Edgerton Elementary School | North Rockford Middle School | Rockford High School |
| Price History | |
|---|---|
| 9/10/2026 | Listed $1,045,000 |
General Features
| Sewer | Public |
|---|---|
| Heating | Forced Air |
| Cooling | Central Air |
| Utilities | Natural Gas Available,Electricity Available,Cable Available,Natural Gas Connected,Storm Sewer |
| Possession | Close Plus 30 Days,Negotiable |
| Roof | Composition,Shingle |
| Appliances | Humidifier,Bar Fridge,Dishwasher,Disposal,Double Oven,Dryer,Microwave,Oven,Range,Refrigerator,Washer,Water Softener Owned |
| HOA Fee | 1050.0 |
| Garage Spaces | 3.0 |
| Association Fee Includes | Other,Snow Removal |
| Architectural Style | Craftsman |
| Security Features | 24 Hour Security,Carbon Monoxide Detector(s),Smoke Detector(s) |
| Construction Materials | Stone,Vinyl Siding |
| Year Built | 2022 |
| Stories Count | 2 |
| Township | Algoma Twp |
| Property Subtype | Single Family Residence |
| Tax Year | 2025 |
| Ownership | Private Owned |
| Assoc Fee Paid Per | Annually |
| County | Kent |
| New Construction | No |
| Property Type | Residential |
| Association Amenities | Pets Allowed,Playground |
| HOA | Yes |
| Attached Garage | Yes |
| Subdivision Name | Saddle Ridge |
| Garage Y/N | Yes |
| Total Rooms | 16 |
| Full Baths | 4 |
| Status | Active |
| City | Rockford |
| High School District | Rockford |
| Zoning Description | res |
| Lot Size Units | Acres |
| Lot Size Square Feet | 48065.0 |
| Carport Y/N | No |
| Listing Terms | Cash,FHA,VA Loan,MSHDA,Conventional |
| Land Lease Y/N | No |
| Tax Annual Amount | 11453.0 |
| Home Warranty Y/N | No |
| Lease Renewal Y/N | No |
| Additional Parcels Y/N | No |
| Rent Control Y/N | No |
| Virtual Tour | https://www.zillow.com/view-imx/b60dde18-9ccd-4573-9fd8-1dc59b1b2210?setAttribution=mls&wl=true&initialViewType=pano&utm_source=dashboard |
| Standard Status | Active |
| Occupancy Type | Owner |
| Tax Assessed Value | 368273 |
| MobileHomeRemainsYN | No |
| Legal Description | See attached for lengthy legal description. |
| Senior Community | None |
Interior Features
| Interior Amenities | Ceiling Fan(s),Broadband,Garage Door Opener,Wet Bar,Center Island,Eat-in Kitchen,Pantry |
|---|---|
| Basement | Walk-Out Access |
| Flooring | Carpet,Ceramic Tile,Laminate,Tile,Vinyl,Wood |
| Total Fireplaces | 1 |
| Fireplace Features | Family Room,Living Room |
| Air Conditioning Y/N | Yes |
| Heating Y/N | Yes |
| Window Features | Low-Emissivity Windows,Screens,Insulated Windows,Window Treatments |
| Fireplace Y/N | Yes |
| Half Baths | 1 |
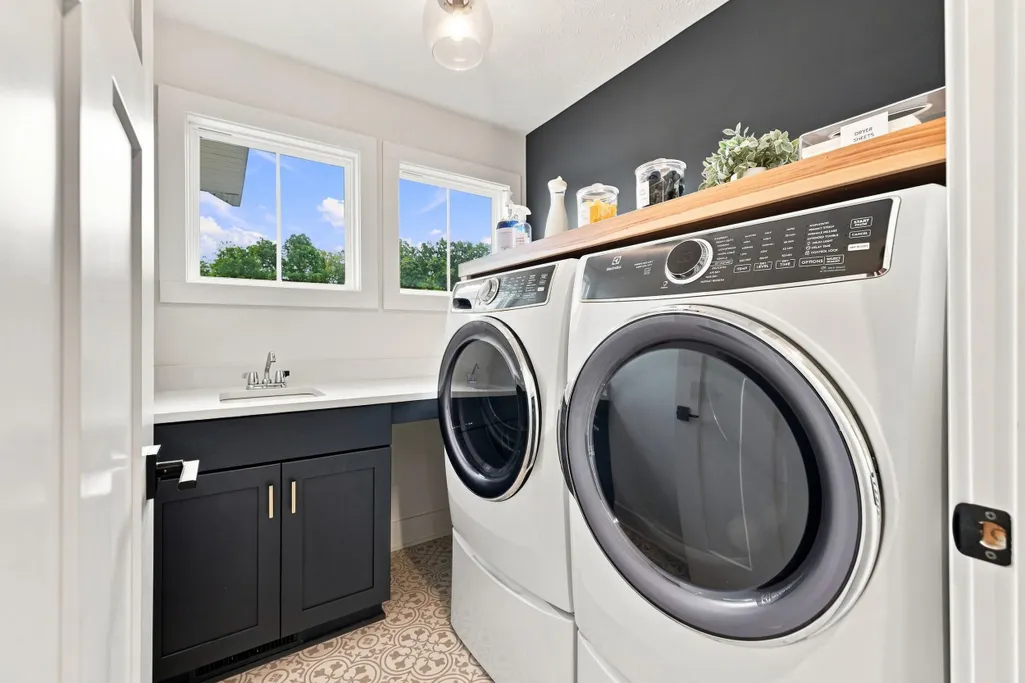
| Laundry Features | Laundry Room,Sink,Upper Level |
| Total Bedrooms | 5 |
| Below Grade Finished Area | 891.0 |
| Main Level Bedrooms | 1 |
| Total Baths | 5 |
| Pantry | True |
Exterior Features
| Parking Features | Garage Faces Front,Garage Door Opener,Attached |
|---|---|
| Lot Features | Wooded |
| Water Source | Public |
| Lot Size Area | 1.1 |
| Spa | No |
| Building Area Total | 2923.0 |
| Lot Dimensions | 96 x 345 |
| Lot Size Acres | 1.1 |
| Road Surface Type | Paved |
| Waterfront Y/N | No |
| Road Frontage Type | Private Road |
| Crops Included Y/N | No |
| Horse Y/N | No |
| Irrigation Water Rights Y/N | No |
Amenities
- Foreclosure
- Views
- Short Sale
- New Construction
- Adult 55+
- Lease To Own
- No HOA Fees
- Furnished
- Primary On Main
- Air Conditioning
- Seller Finance
- Green
- Fixer Upper
- Horse
- Golf
- Fireplace
- Deck
- Garage
- Basement
- Pool
Property vs Single Family Average in 49341
Price
Taxes
Year Built
Visits
 Listing information is provided by Participants of the MichRIC MLS. IDX information is provided exclusively for personal, non-commercial use, and may not be used for any purpose other than to identify prospective properties consumers may be interested in purchasing. Information deemed reliable but not guaranteed. ©: MichRIC MLS. Last Update September 12, 2026 4:53 PM UTC
