
Primary on Main



Address
3461 Mason Ridge Drive Ne, Grand Rapids, MI
Price
$ 739,900
Property Attributes
- MLS#26045820
- TypeSingle Family
- Listing Status Active
- CountyKENT
- CityGrand Rapids
- AreaGrand Rapids Twp
- NeighborhoodGrand Rapids Twp
- Zip49525
- StyleTraditional
- Year Built2005
- Taxes$ 5272
- Price$ 739,900
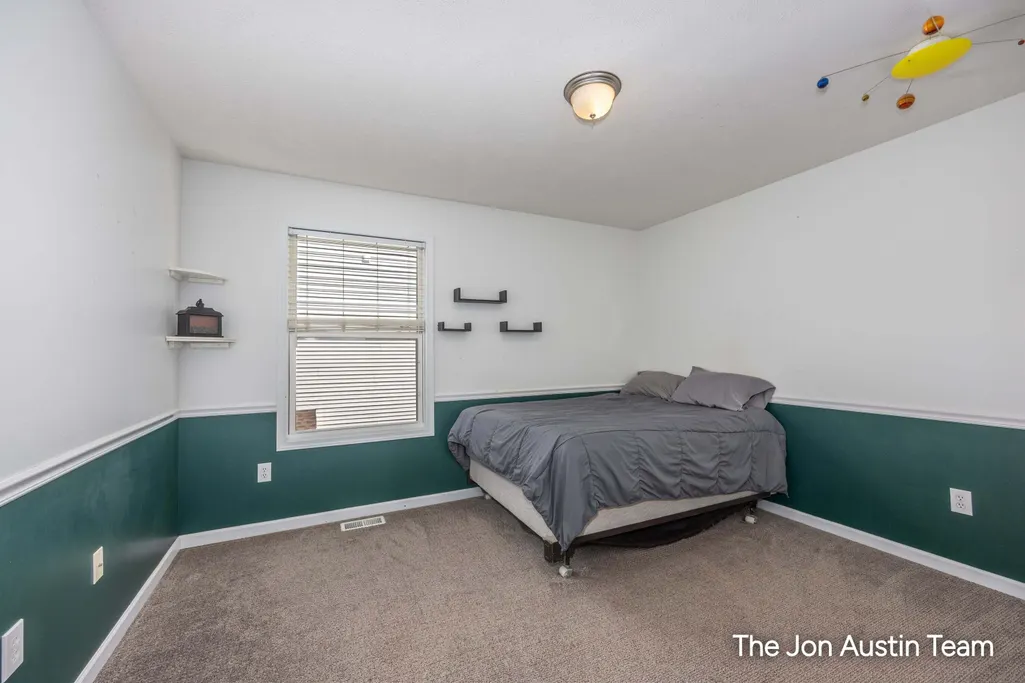
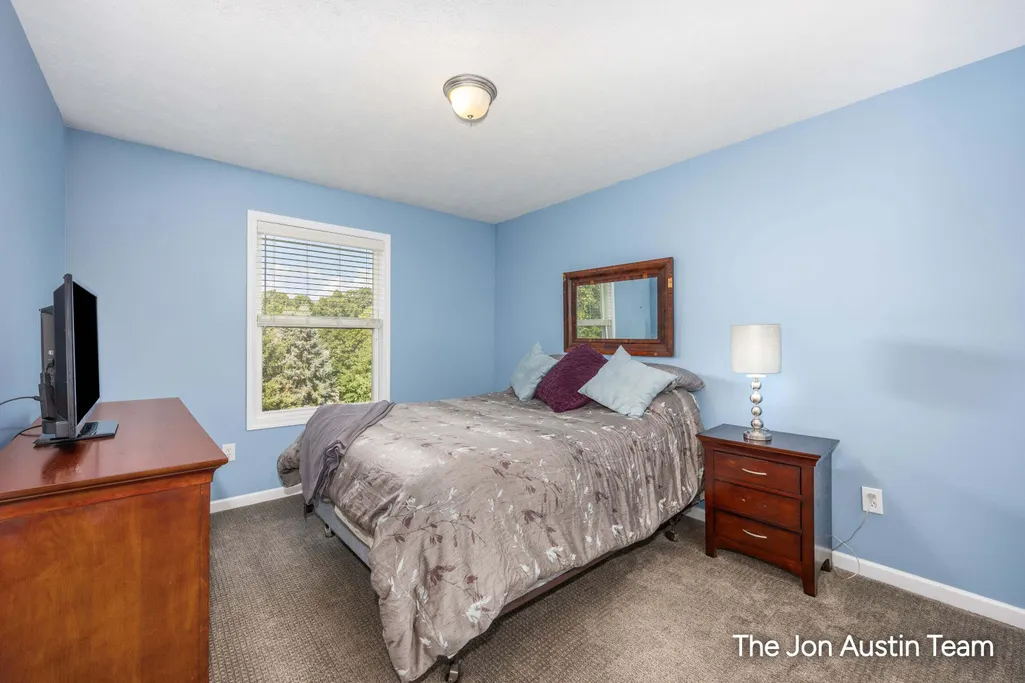
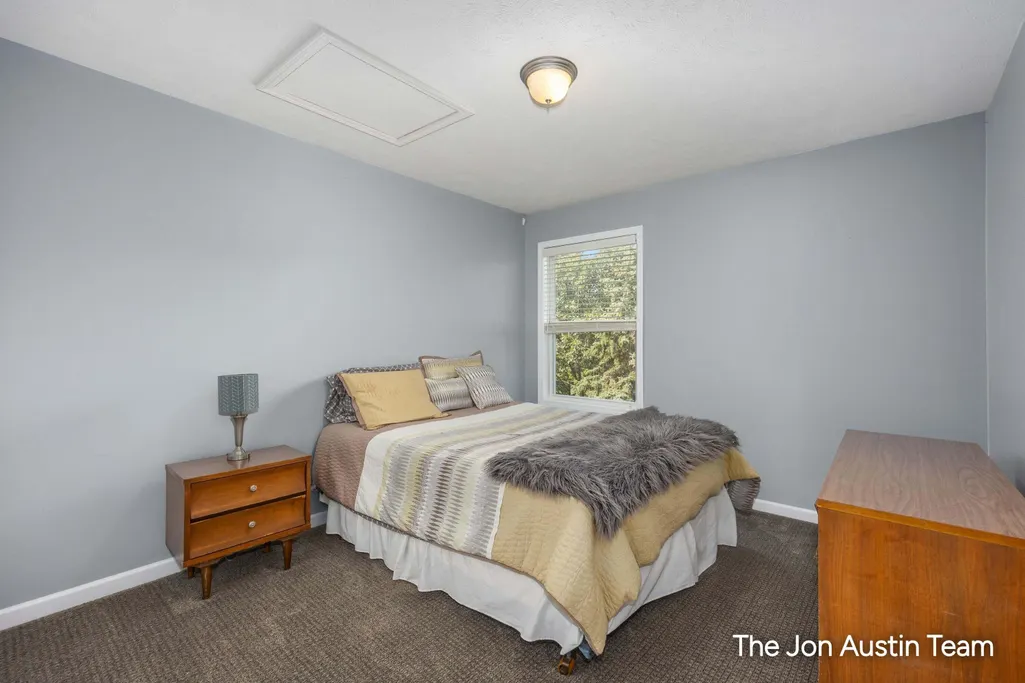
- Bedrooms5
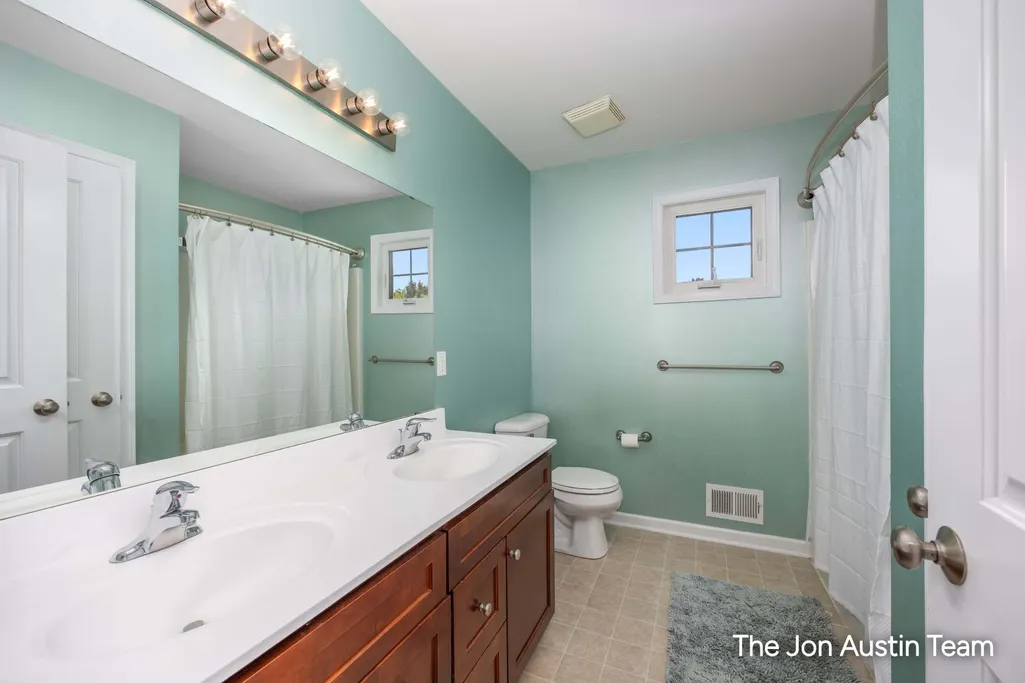
- Full Bathrooms3
- Half Bathrooms1
- Sqr Footage3503
- Lot Size0.3 Acres
Data Source:
Michigan Regional Information Center (MICHRIC)
Property Description
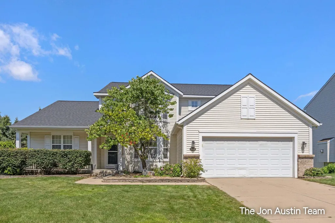
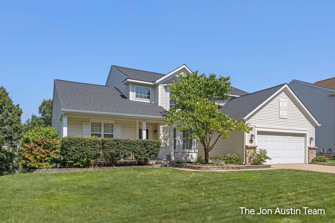
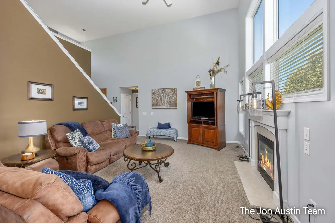
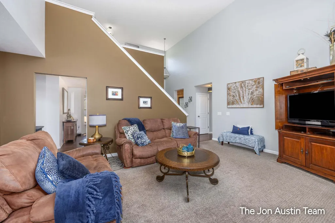
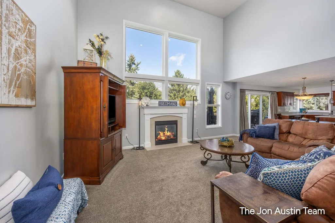
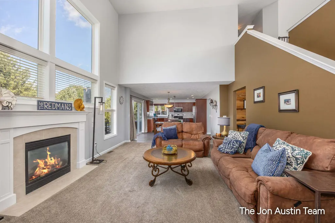
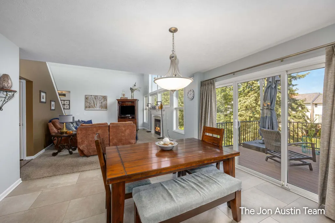
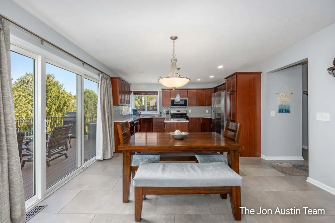
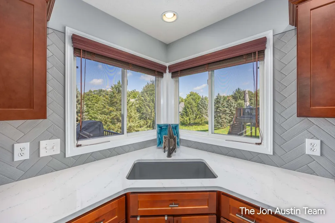
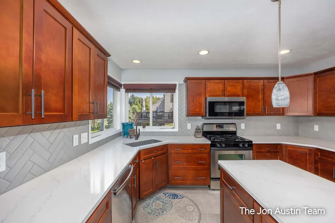
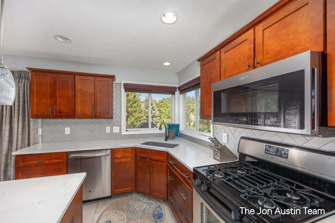
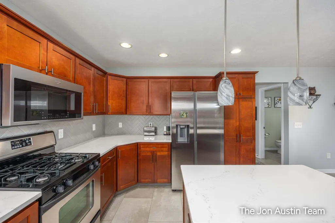
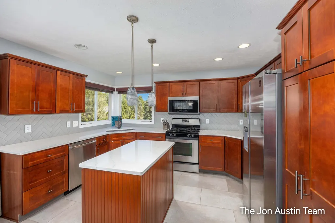
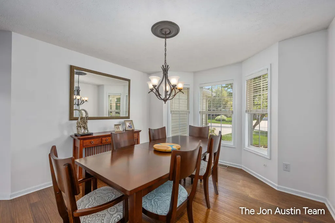
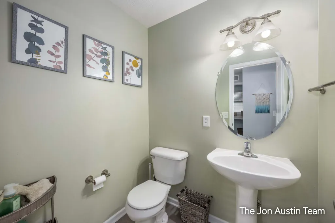
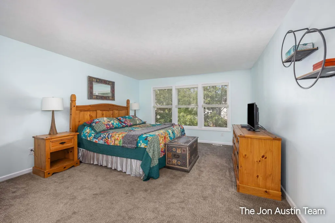
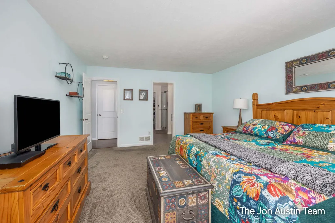
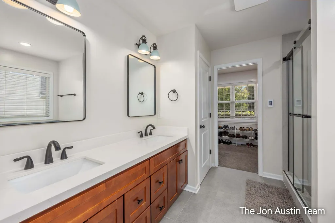
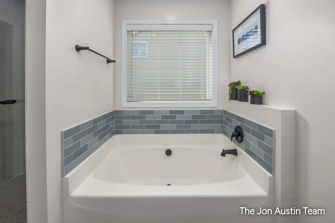
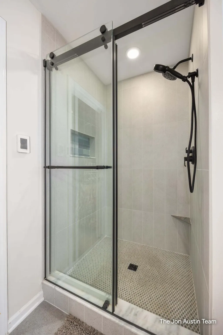
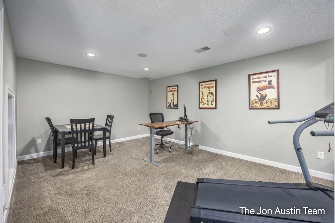
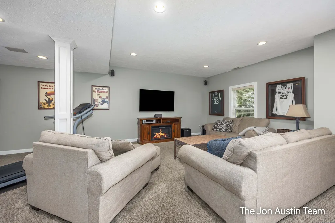
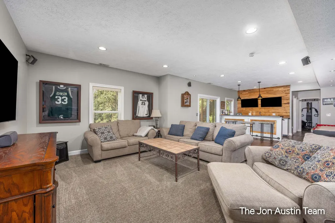
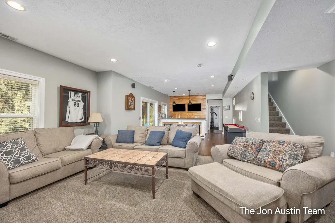
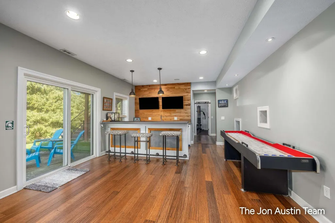
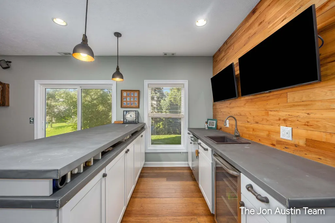
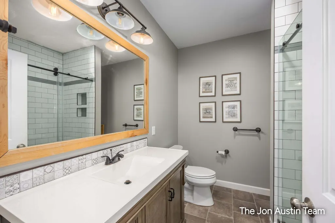
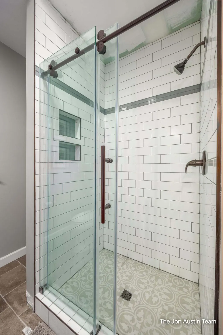
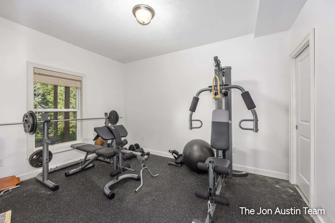
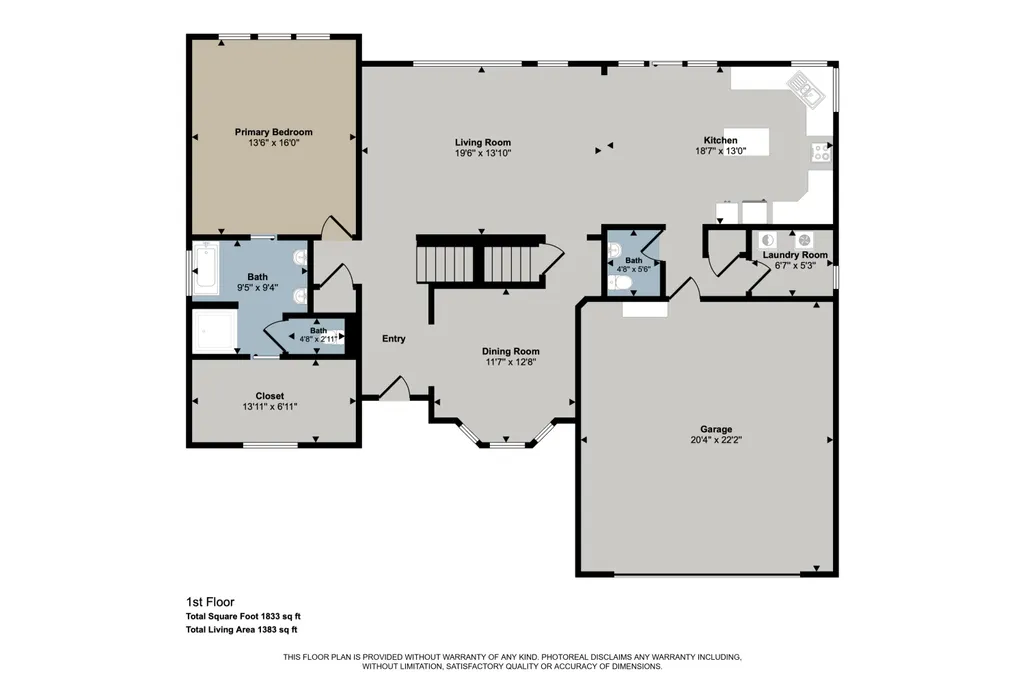
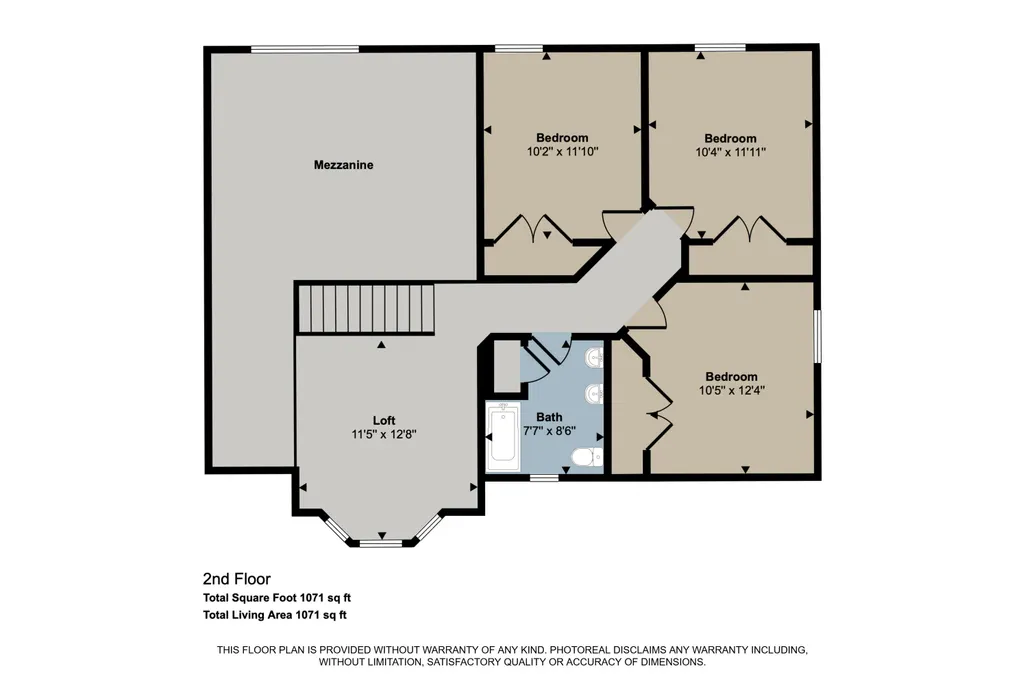
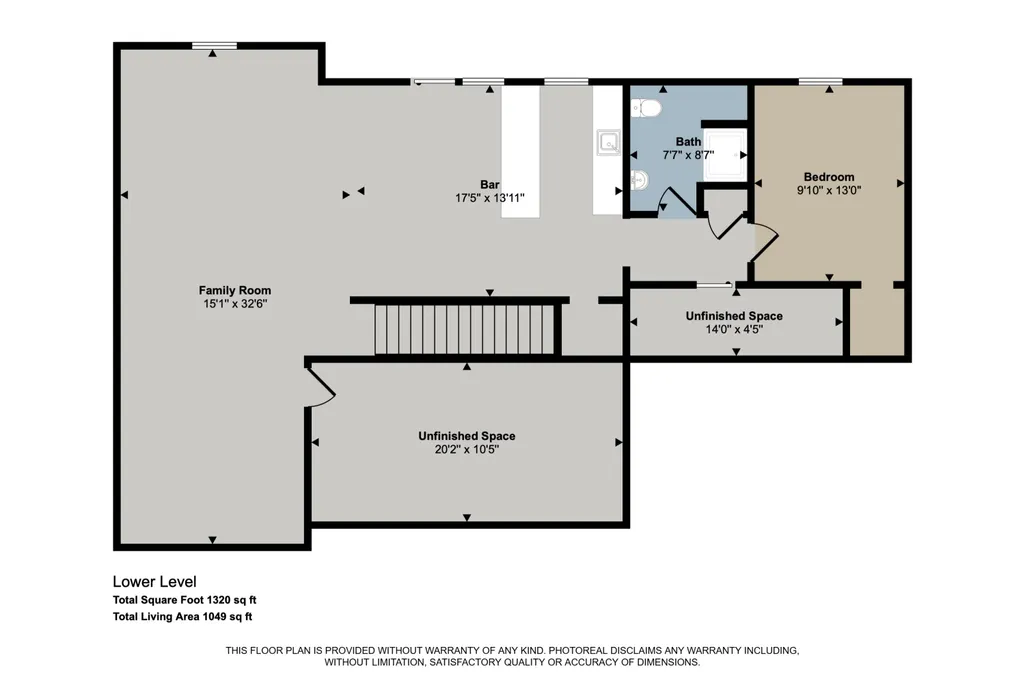
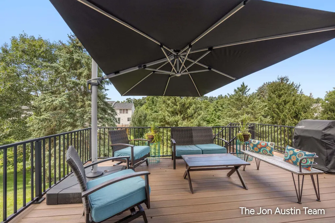
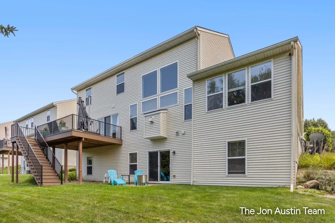
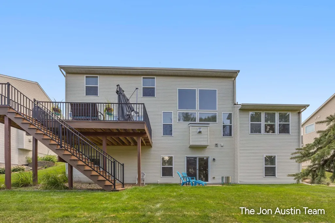
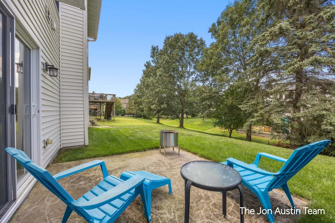
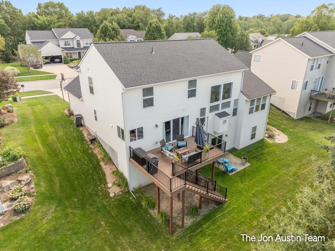
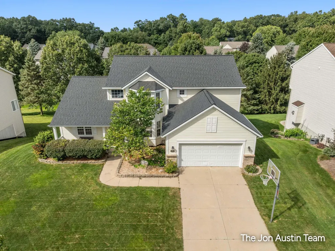
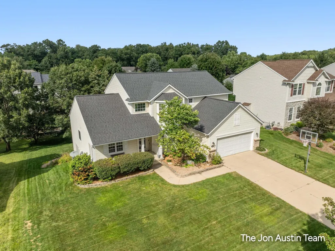
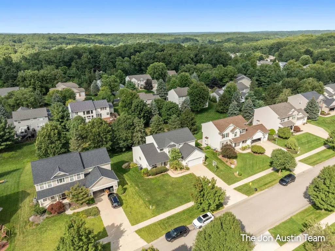
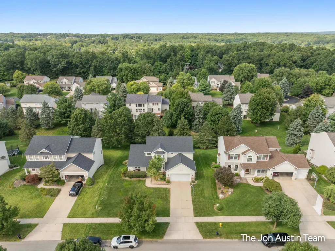
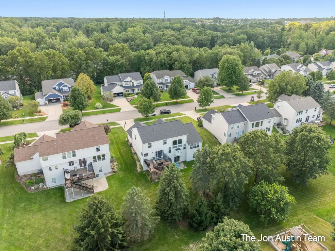
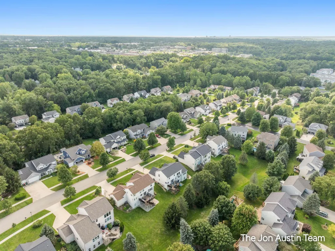
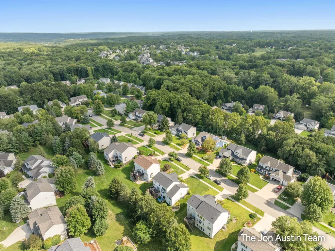
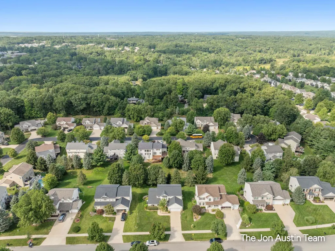
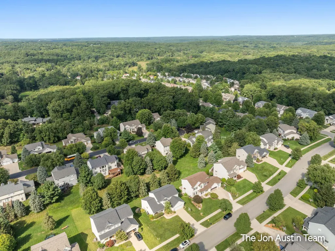
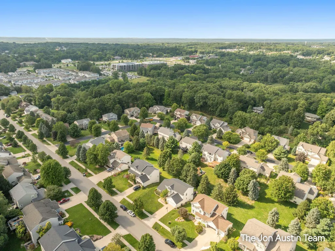
Offered for sale for the very first time since it was built in 2005, 3461 Mason Ridge Dr NE is situated in Grand Rapids' highly desirable Arbor Hills neighborhood, just minutes from Knapp's Corner with retail, restaurants, and an IMAX movie theater. Spanning 3,503 finished square feet, this 5-bedroom, 3-full and 1-half-bath home features extensive recent upgrades throughout. Mechanical peace of mind comes with a furnace, air conditioner, and hot water heater all replaced in 2023. Enjoy a remodeled kitchen (2021), an oversized composite deck for outdoor living (2024), and a luxurious primary bathroom remodel featuring heated flooring (2025). Tall basement ceilings and an extra-deep garage round out this exceptional, turnkey property.
| Price History | |
|---|---|
| 8/28/2026 | Listed $739,900 |
General Features
| Sewer | Public |
|---|---|
| Heating | Forced Air |
| Cooling | Central Air |
| Utilities | Phone Available,Natural Gas Connected |
| Possession | Close Plus 30 Days |
| Roof | Composition |
| Appliances | Dishwasher,Dryer,Microwave,Range,Refrigerator,Washer |
| HOA Fee | 450.0 |
| Garage Spaces | 2.0 |
| Association Fee Includes | Other |
| Architectural Style | Traditional |
| Construction Materials | Brick,Vinyl Siding |
| Year Built | 2005 |
| Stories Count | 2 |
| Township | Grand Rapids Twp |
| Property Subtype | Single Family Residence |
| Tax Year | 2026 |
| Assoc Fee Paid Per | Annually |
| County | Kent |
| New Construction | No |
| Property Type | Residential |
| HOA | Yes |
| Attached Garage | Yes |
| Garage Y/N | Yes |
| Total Rooms | 12 |
| Full Baths | 3 |
| Status | Active |
| City | Grand Rapids |
| High School District | Forest Hills |
| Zoning Description | RES |
| Lot Size Units | Acres |
| Lot Size Square Feet | 12877.0 |
| Carport Y/N | No |
| Listing Terms | Cash,Conventional |
| Land Lease Y/N | No |
| Tax Annual Amount | 5272.69 |
| Home Warranty Y/N | No |
| Lease Renewal Y/N | No |
| Additional Parcels Y/N | No |
| Rent Control Y/N | No |
| Virtual Tour | https://www.madesnappy.co.uk/tour/1gd09g31fd0 |
| Standard Status | Active |
| Tax Assessed Value | 187330 |
| MobileHomeRemainsYN | No |
| Legal Description | 411411202095 UNIT 95 * ARBOR HILLS SITE CONDOMINIUMS KENT COUNTY CONDOMINIUM SUBDIVISION PLAN NO.616 LIBER 6640 PAGE 923 & AS AMENDED BY LIBER 6935 PAGE 423 & AS AMENDED BY LIBER 6935 PAGE 428 & AS A |
| Senior Community | None |
Interior Features
| Interior Amenities | Center Island,Eat-in Kitchen |
|---|---|
| Basement | Walk-Out Access |
| Total Fireplaces | 1 |
| Air Conditioning Y/N | Yes |
| Heating Y/N | Yes |
| Fireplace Y/N | Yes |
| Half Baths | 1 |
| Laundry Features | Laundry Room,Main Level |
| Total Bedrooms | 5 |
| Below Grade Finished Area | 0.0 |
| Main Level Bedrooms | 1 |
| Total Baths | 4 |
Exterior Features
| Parking Features | Attached |
|---|---|
| Lot Features | Sidewalk |
| Water Source | Public |
| Lot Size Area | 0.3 |
| Spa | No |
| Building Area Total | 2454.0 |
| Lot Dimensions | 81x148x85x157 |
| Lot Size Acres | 0.3 |
| Road Surface Type | Paved |
| Waterfront Y/N | No |
| Crops Included Y/N | No |
| Horse Y/N | No |
| Irrigation Water Rights Y/N | No |
Amenities
- Foreclosure
- Views
- Short Sale
- New Construction
- Adult 55+
- Lease To Own
- No HOA Fees
- Furnished
- Primary On Main
- Air Conditioning
- Seller Finance
- Green
- Fixer Upper
- Horse
- Golf
- Fireplace
- Deck
- Garage
- Basement
- Pool
Property vs Single Family Average in 49525
Price
Taxes
Year Built
Visits
In The Neighborhood
Primary On Main
Grand Rapids
$ 1,100,000
- Type
- Single Family
- Size
- 3,666 SqFt
- Rooms
- 4 Beds + 3.5 Baths
 Listing information is provided by Participants of the MichRIC MLS. IDX information is provided exclusively for personal, non-commercial use, and may not be used for any purpose other than to identify prospective properties consumers may be interested in purchasing. Information deemed reliable but not guaranteed. ©: MichRIC MLS. Last Update September 12, 2026 4:53 PM UTC
