
Primary on Main
Address
8123 Ferris Avenue, Newaygo, MI
Price
$ 319,500
Property Attributes
- MLS#26045425
- TypeSingle Family
- Listing Status Active
- CountyNEWAYGO
- CityNewaygo
- AreaGarfield Twp
- NeighborhoodGarfield Twp
- Zip49337
- StyleA-Frame,Cabin
- Year Built1995
- Taxes$ 1829
- Price$ 319,500
- Bedrooms3
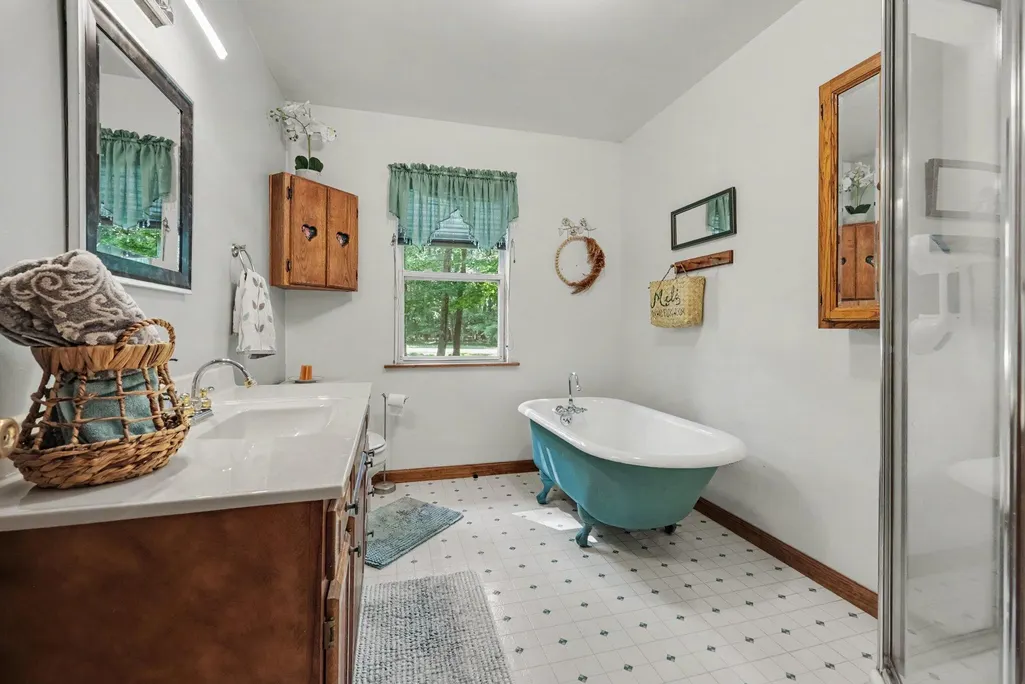
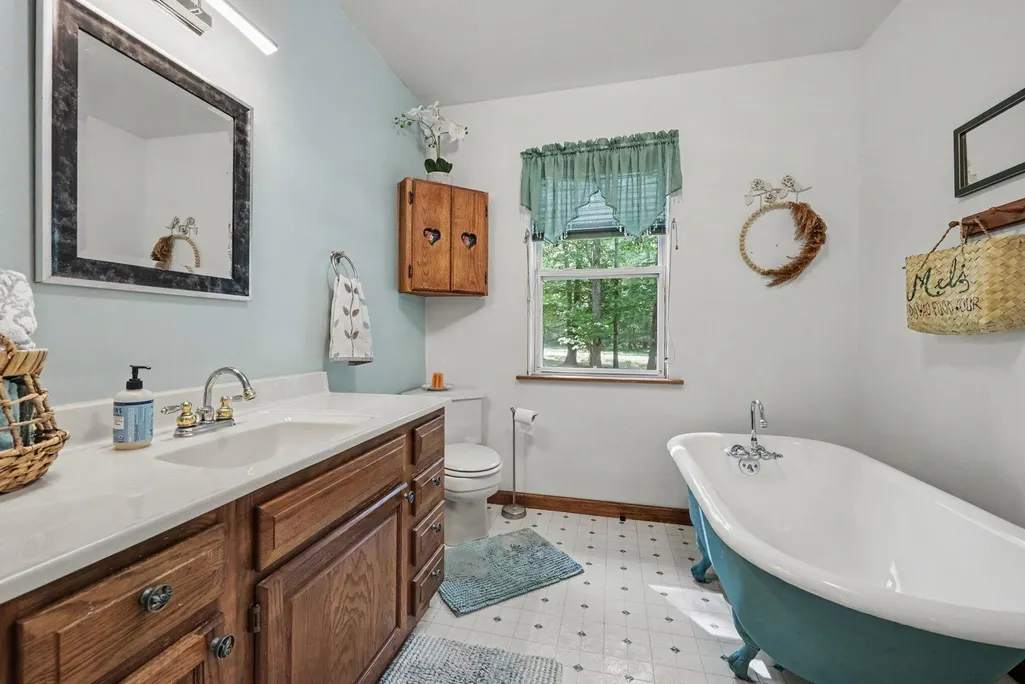
- Full Bathrooms1
- Half Bathrooms0
- Sqr Footage1380
- Lot Size4.73 Acres
Data Source:
Michigan Regional Information Center (MICHRIC)
Property Description
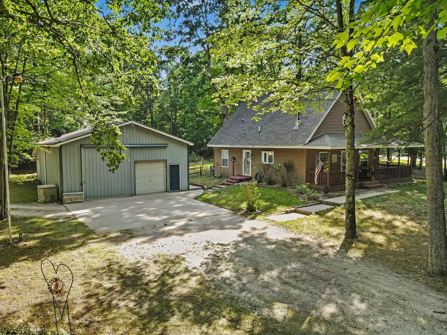
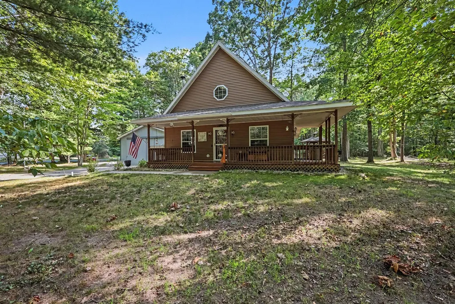
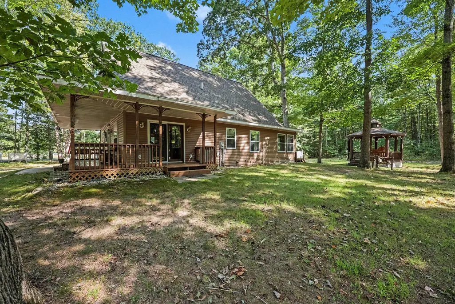
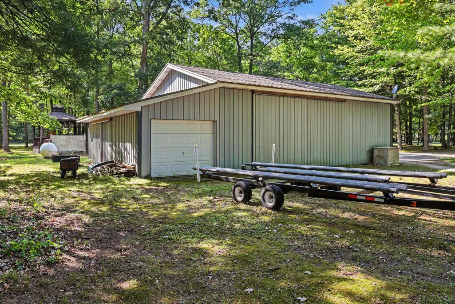
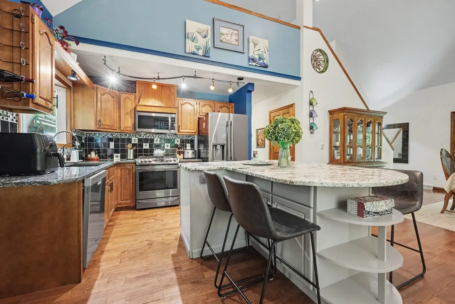
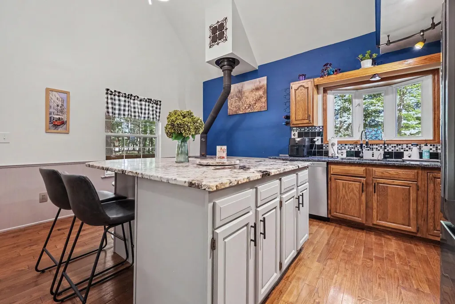
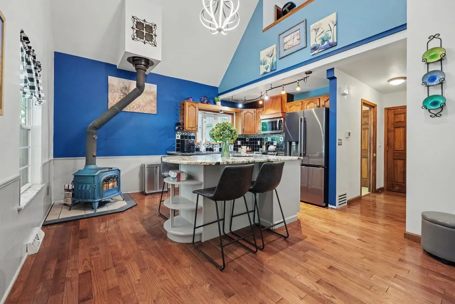
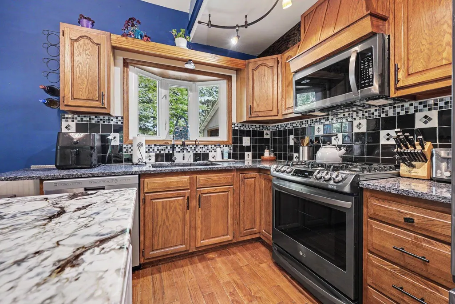
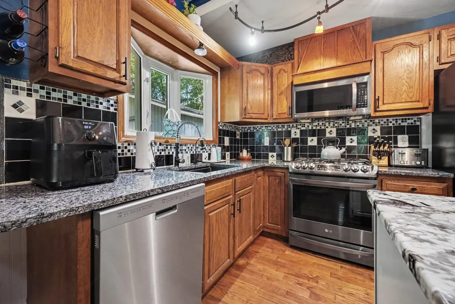
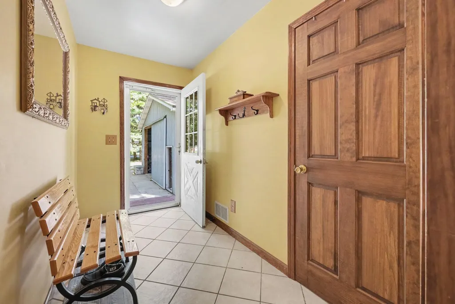
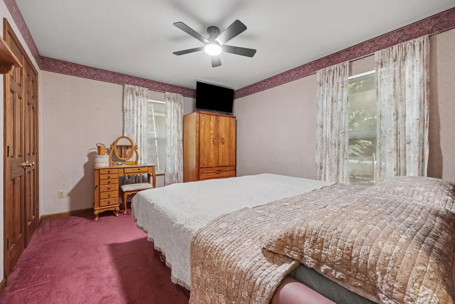
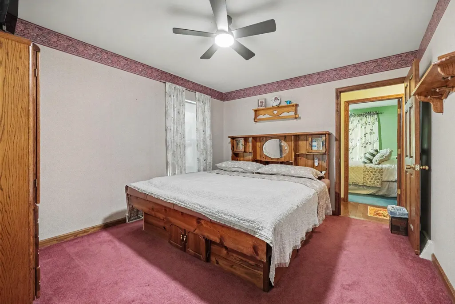
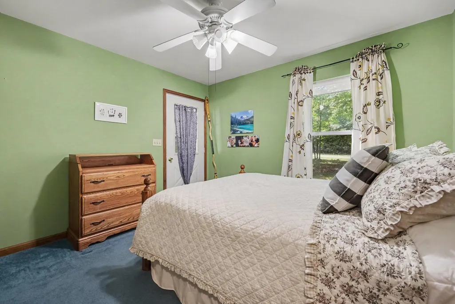
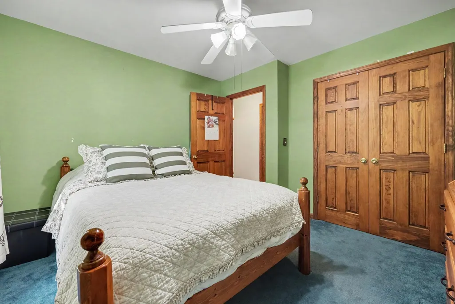
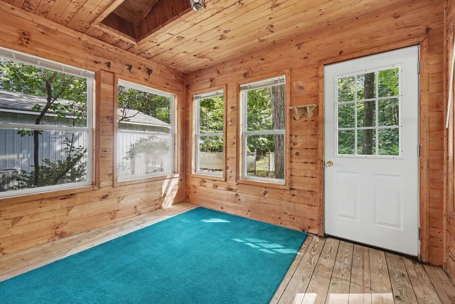
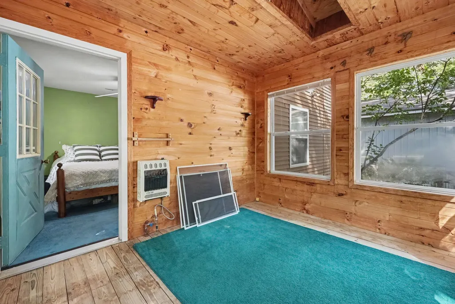
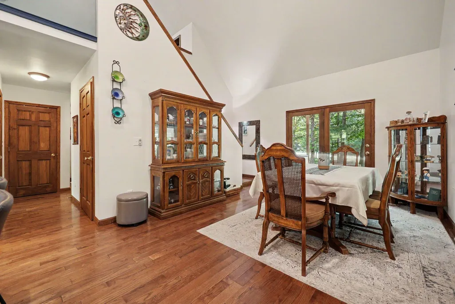
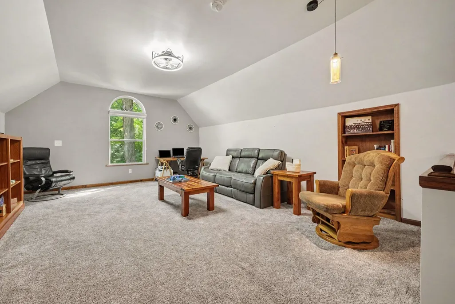
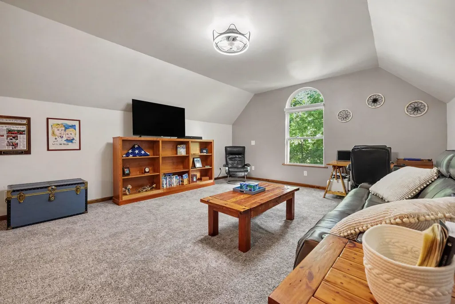
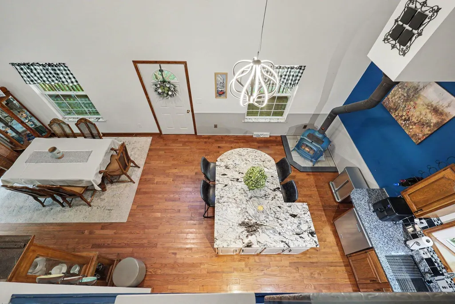
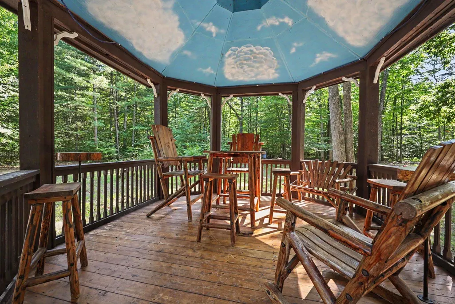
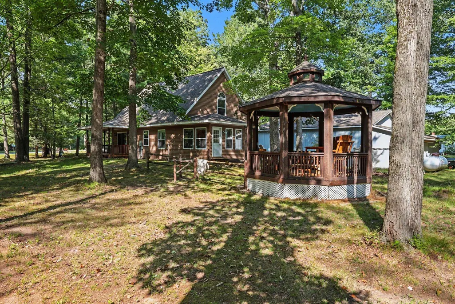
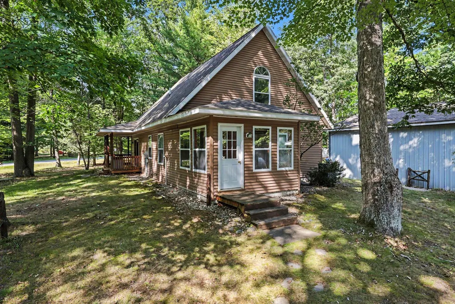
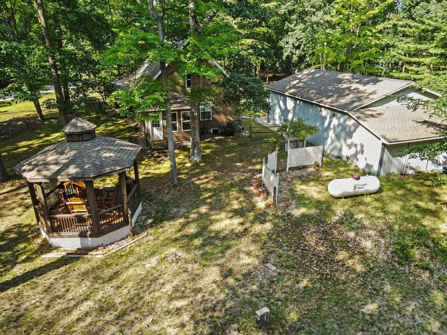
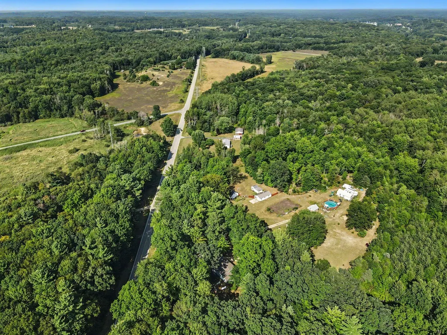
Welcome to 8123 Ferris! This well-maintained 3-bed, 1-bath home offers 1,380 sq ft of comfortable living space plus an upstairs loft, all situated on approximately 4.73 beautiful acres! The updated kitchen features granite countertops, a center island, and newer appliances, while the living areas have been freshly painted and the loft offers brand-new carpet. Major updates include a complete roof tear-off with new architectural shingles, newer furnace and central air, and a water heater replaced approximately 3 years ago. Outside, you'll love the concrete driveway and sidewalks, backyard gazebo, and impressive 1,500 sq ft pole barn with its own newer roof, perfect for storage, hobbies, or a workspace. Enjoy the space, privacy, and flexibility of acreage while still being just outside Newaygo!
| Price History | |
|---|---|
| 8/27/2026 | Listed $319,500 |
General Features
| Sewer | Septic Tank |
|---|---|
| Heating | Forced Air |
| Cooling | Central Air |
| Utilities | Phone Available,Electricity Available,Cable Available,Phone Connected,Cable Connected |
| Possession | Close Plus 30 Days |
| Roof | Shingle |
| Appliances | Built-In Gas Oven,Dishwasher,Dryer,Freezer,Microwave,Range,Refrigerator,Washer |
| Garage Spaces | 4.0 |
| Architectural Style | A-Frame,Cabin |
| Construction Materials | Vinyl Siding |
| Year Built | 1995 |
| Stories Count | 2 |
| Township | Garfield Twp |
| Property Subtype | Single Family Residence |
| Tax Year | 2025 |
| Ownership | Private Owned |
| County | Newaygo |
| New Construction | No |
| Property Type | Residential |
| Attached Garage | No |
| Garage Y/N | Yes |
| Other Structures | Gazebo,Pole Barn |
| Total Rooms | 6 |
| Full Baths | 1 |
| Status | Active |
| City | Newaygo |
| High School District | Newaygo |
| Zoning Description | Residential |
| Lot Size Units | Acres |
| Lot Size Square Feet | 206039.0 |
| Carport Y/N | No |
| Listing Terms | Cash,FHA,VA Loan,MSHDA,Conventional |
| Land Lease Y/N | No |
| Tax Annual Amount | 1829.29 |
| Home Warranty Y/N | No |
| Lease Renewal Y/N | No |
| Additional Parcels Y/N | No |
| Rent Control Y/N | No |
| Standard Status | Active |
| Tax Assessed Value | 70834 |
| MobileHomeRemainsYN | No |
| Legal Description | THAT PART OF N1/2 NE 1/4 LYING SE'LY OF OLD MUSKEGON RD SEC 27 T12N R13W |
| Senior Community | None |
Interior Features
| Interior Amenities | Broadband,Center Island |
|---|---|
| Basement | Full |
| Flooring | Carpet,Tile,Wood |
| Air Conditioning Y/N | Yes |
| Heating Y/N | Yes |
| Fireplace Y/N | No |
| Laundry Features | Lower Level |
| Total Bedrooms | 3 |
| Below Grade Finished Area | 0.0 |
| Main Level Bedrooms | 2 |
| Total Baths | 1 |
Exterior Features
| Parking Features | Garage Door Opener,Detached |
|---|---|
| Water Source | Well |
| Lot Size Area | 4.73 |
| Spa | No |
| Building Area Total | 1380.0 |
| Lot Dimensions | 540 x 749 x 932 |
| Lot Size Acres | 4.73 |
| Waterfront Y/N | No |
| Road Frontage Type | Private Road |
| Crops Included Y/N | No |
| Horse Y/N | No |
| Irrigation Water Rights Y/N | No |
Amenities
- Foreclosure
- Views
- Short Sale
- New Construction
- Adult 55+
- Lease To Own
- No HOA Fees
- Furnished
- Primary On Main
- Air Conditioning
- Seller Finance
- Green
- Fixer Upper
- Horse
- Golf
- Fireplace
- Deck
- Garage
- Basement
- Pool
Property vs Single Family Average in 49337
Price
Taxes
Year Built
Visits
 Listing information is provided by Participants of the MichRIC MLS. IDX information is provided exclusively for personal, non-commercial use, and may not be used for any purpose other than to identify prospective properties consumers may be interested in purchasing. Information deemed reliable but not guaranteed. ©: MichRIC MLS. Last Update September 13, 2026 4:42 PM UTC
