
Sold: Sep 17, 2026 - Primary on Main
Address
11356 Greenly Street, Holland, MI
Price
$ 379,600
Property Attributes
- MLS#26042816
- TypeSingle Family
- Listing Status Sold
- CountyOTTAWA
- CityHolland
- AreaHolland Twp
- NeighborhoodHolland Twp
- Zip49424
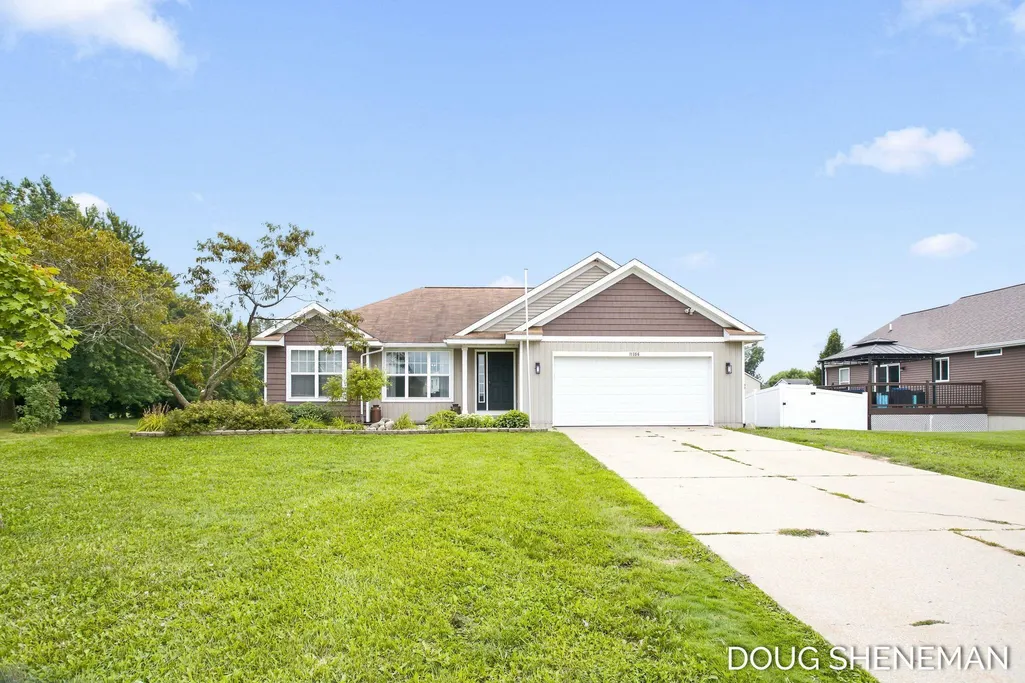
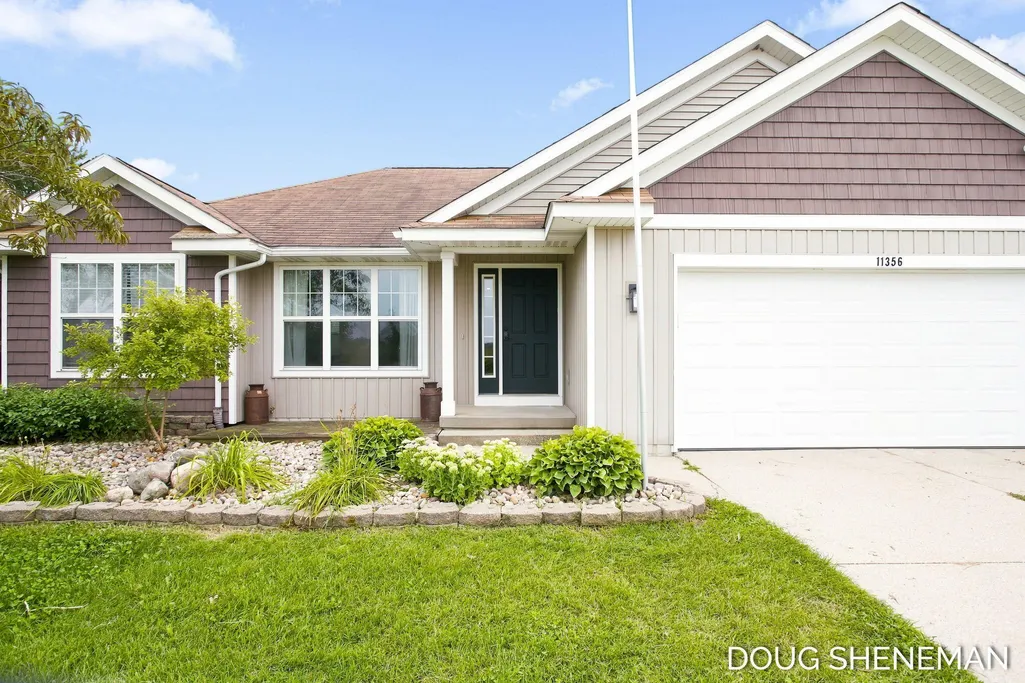
- StyleRanch
- Year Built2007
- Taxes$ 3737
- Price$ 379,600
- Bedrooms3
- Full Bathrooms2
- Half Bathrooms0
- Sqr Footage1261
- Lot Size0.22 Acres
Data Source:
Michigan Regional Information Center (MICHRIC)
Property Description
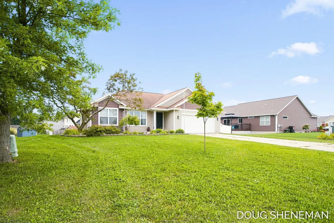
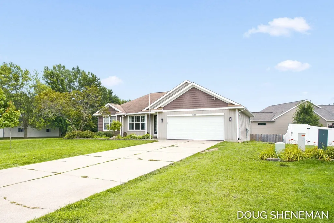
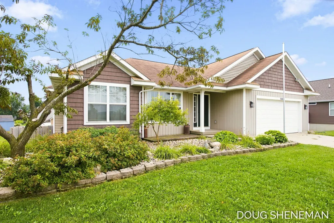
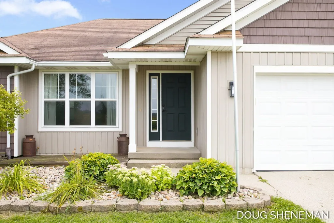
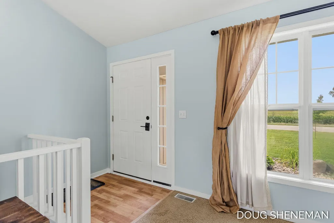
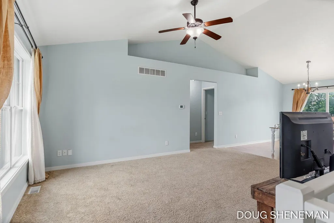
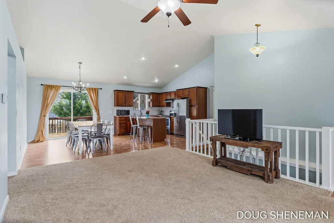
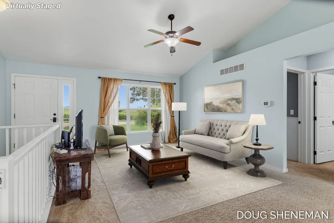
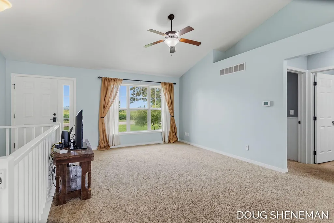
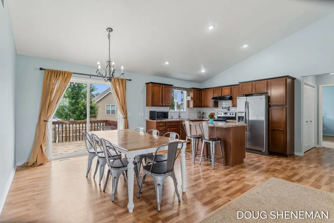
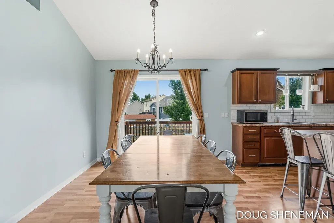
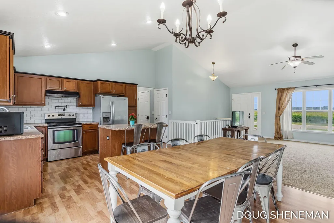
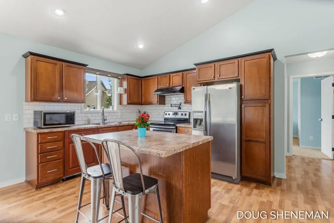
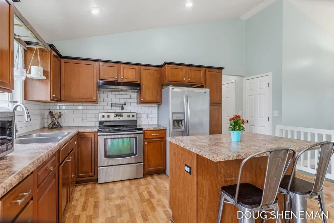
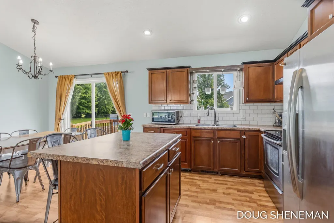
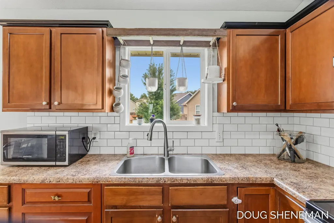
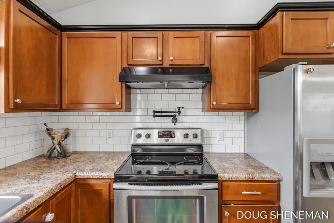
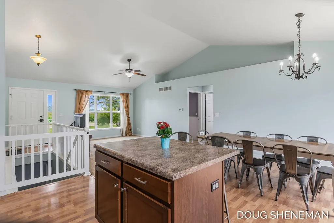
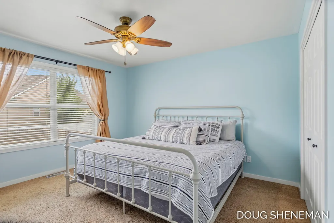
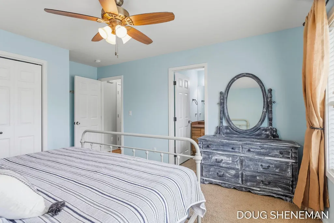
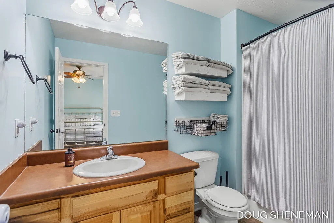
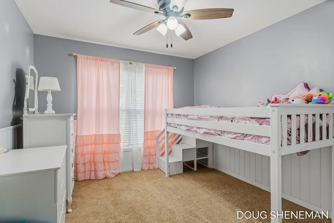
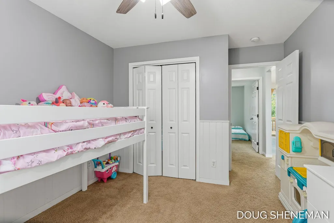
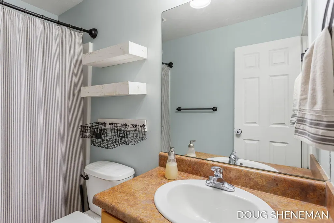
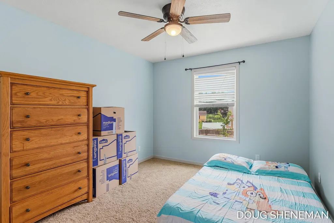
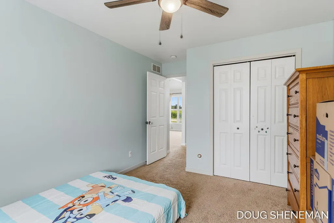
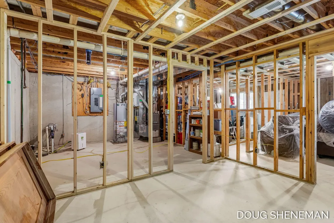
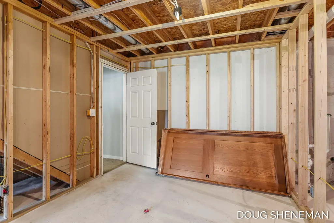
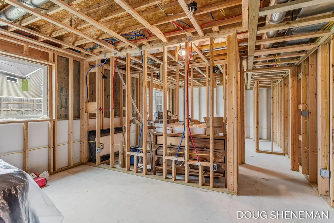
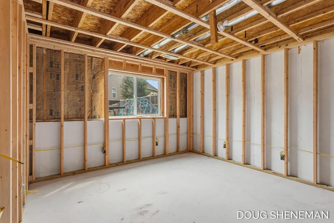
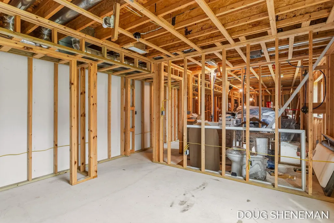
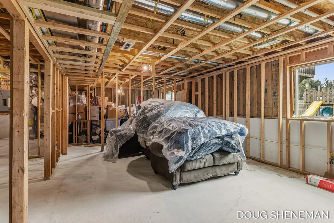
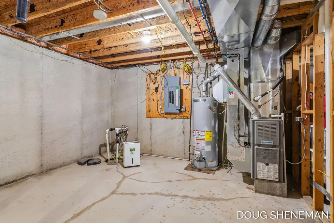
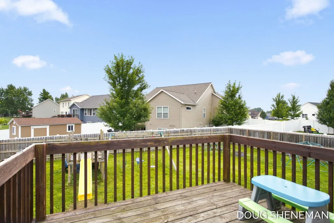
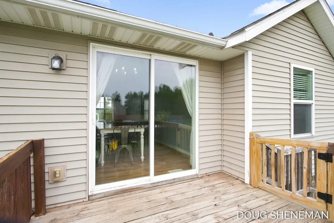
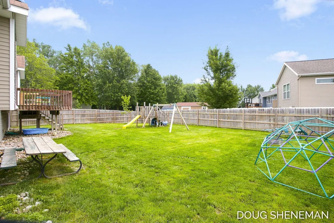
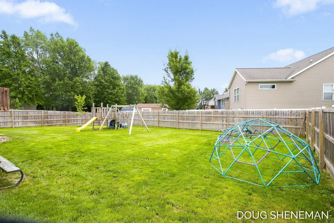
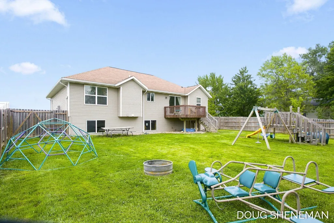
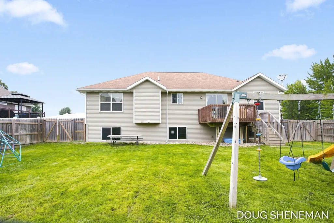
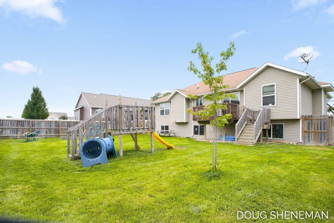
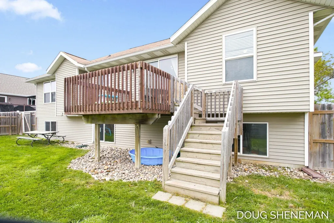
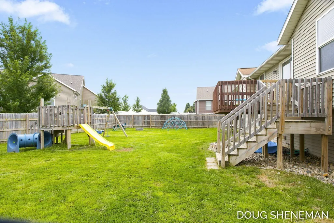
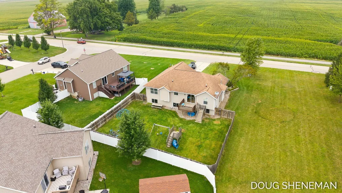
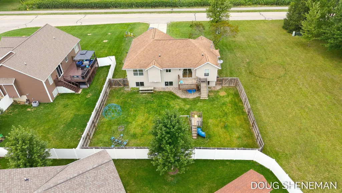
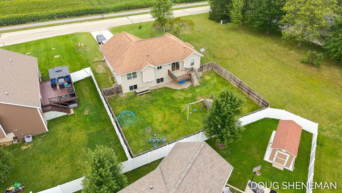
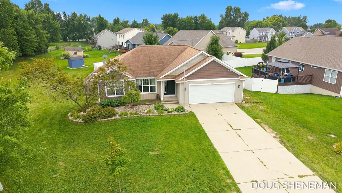
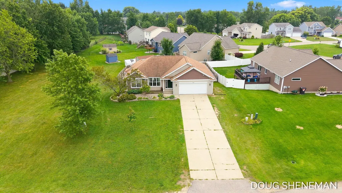
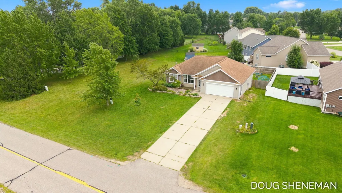
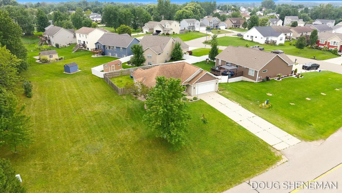
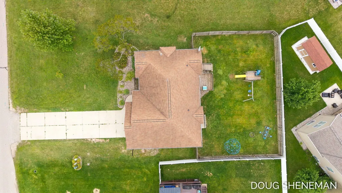
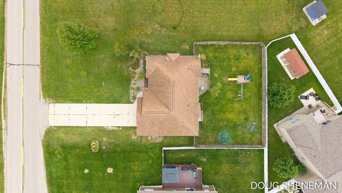
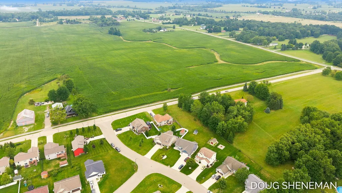
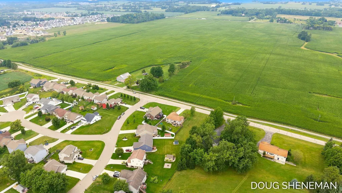
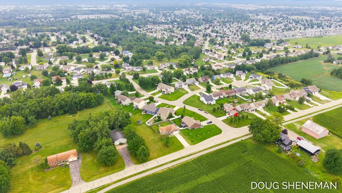
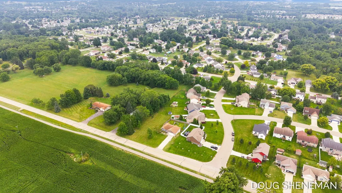
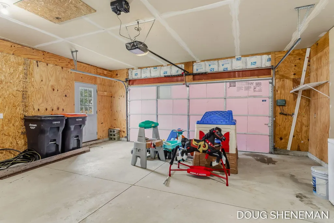
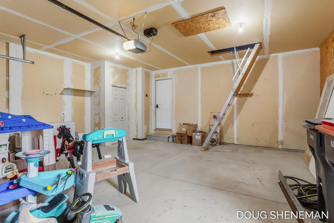
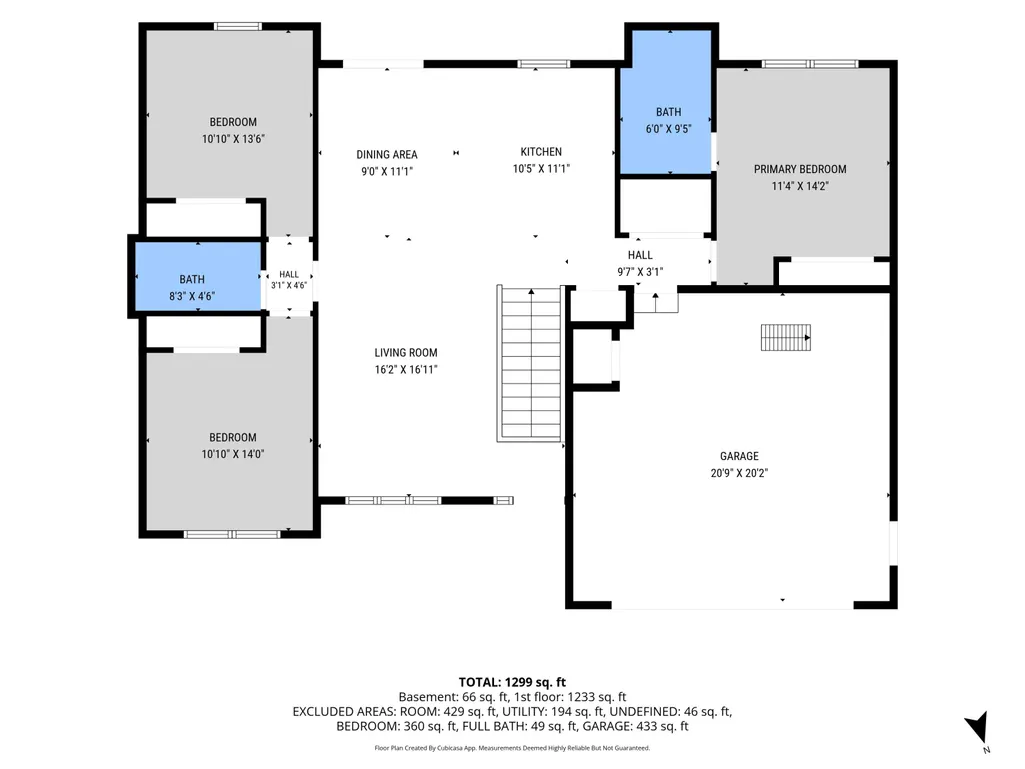
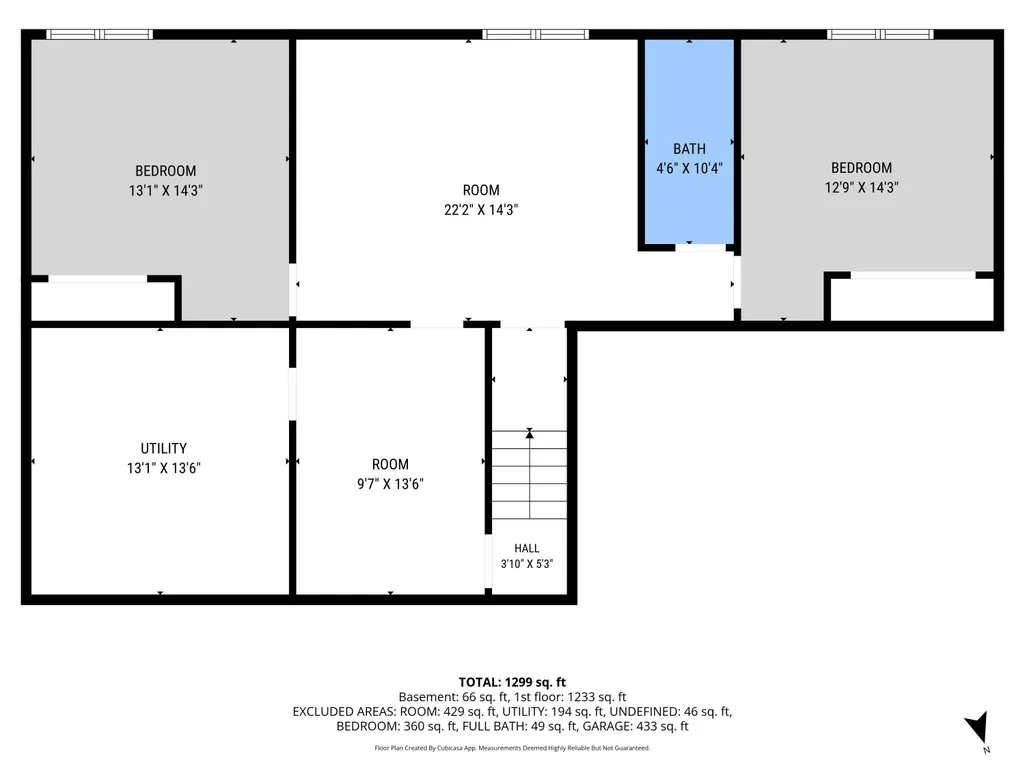
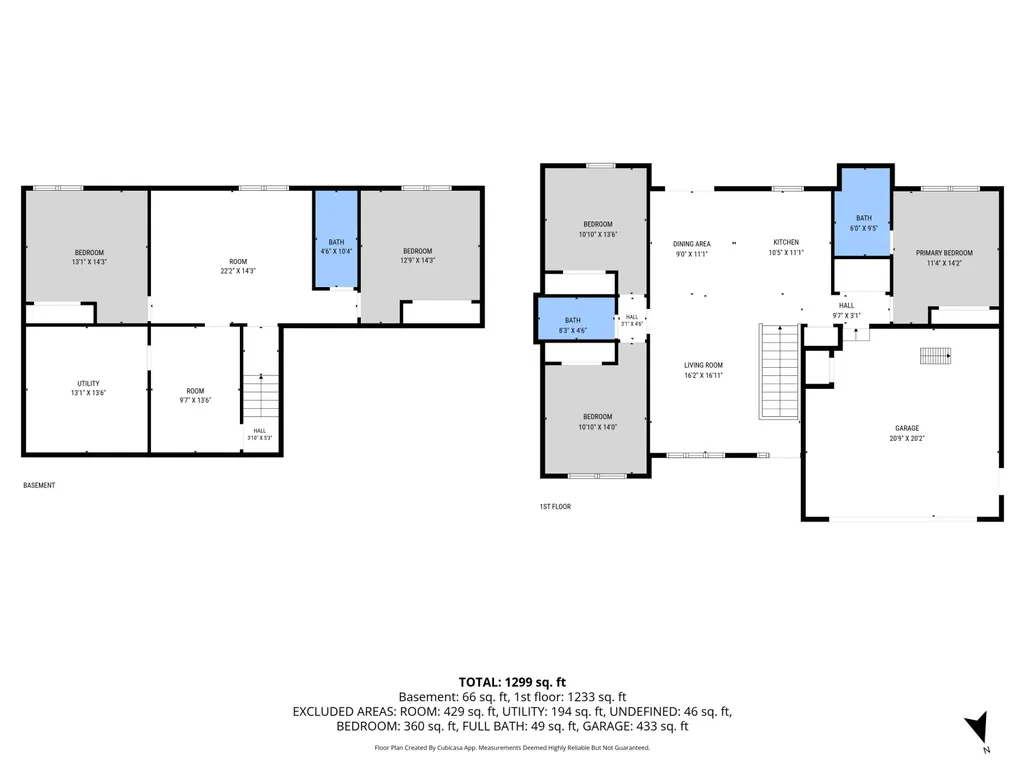
This great ranch on Holland's Northside is ready for its new owners! The main floor features an open floor plan connecting the kitchen, dining, and living areas, perfect for entertaining and everyday living. The kitchen offers a center island, pantry, and plenty of counter space. Just down the hall is access to the attached 2-stall garage, main-floor laundry, and primary bedroom and ensuite. Two additional bedrooms and a full bath are located off the living room. A slider from the dining area leads to the deck overlooking the fenced backyard. The daylight lower level is already framed for 2 additional bedrooms, a living area, and a third full bath. Much of the work is already completed, and many materials needed to finish the space will remain with the home. Located in a secluded area but also offering the convenience of being only minutes from the thriving Holland area, Lake Michigan shoreline, miles of bike paths, and an easy commute to GR. Schedule your showing today!
| Price History |
|---|
General Features
| Additional Parcels Y/N | No |
|---|---|
| Legal Description | LOT 28. HILLCREST PLACE |
| Rent Control Y/N | No |
| Architectural Style | Ranch |
| MobileHomeRemainsYN | No |
| Home Warranty Y/N | No |
| Utilities | Electricity Available,Phone Connected,Natural Gas Connected,Cable Connected |
| Roof | Composition |
| Tax Annual Amount | 3737.0 |
| Carport Y/N | No |
| Garage Y/N | Yes |
| Senior Community | None |
| Township | Holland Twp |
| Appliances | Dishwasher,Dryer,Microwave,Range,Refrigerator,Washer |
| Property Subtype | Single Family Residence |
| Listing Terms | Cash,FHA,VA Loan,Conventional |
| Property Type | Residential |
| Garage Spaces | 2.0 |
| Full Baths | 2 |
| Zoning Description | R-2 |
| New Construction | No |
| Lot Size Units | Acres |
| County | Ottawa |
| Sewer | Public |
| Standard Status | Closed |
| City | Holland |
| Tax Assessed Value | 120684 |
| Possession | Close Plus 30 Days |
| Tax Year | 2025 |
| Lease Renewal Y/N | No |
| Attached Garage | Yes |
| Cooling | Central Air |
| Lot Size Square Feet | 9779.0 |
| Construction Materials | Vinyl Siding |
| Close Price | 379600.0 |
| Stories Count | 1 |
| Total Rooms | 7 |
| High School District | West Ottawa |
| Year Built | 2007 |
| Status | Sold |
| Heating | Forced Air |
| Directions | 120th to Greenly (East) to home on the south side of the road. |
| Land Lease Y/N | No |
Interior Features
| Fireplace Y/N | No |
|---|---|
| Basement | Daylight,Full |
| Interior Amenities | Broadband,Center Island |
| Main Level Bedrooms | 3 |
| Window Features | Screens |
| Total Baths | 2 |
| Below Grade Finished Area | 0.0 |
| Heating Y/N | Yes |
| Flooring | Carpet,Laminate |
| Total Bedrooms | 3 |
| Air Conditioning Y/N | Yes |
| Laundry Features | Laundry Closet,Main Level |
Exterior Features
| Crops Included Y/N | No |
|---|---|
| Lot Size Acres | 0.22 |
| Street Name | Greenly |
| Street Suffix | Street |
| Open Parking Y/N | No |
| Lot Size Area | 0.22 |
| Horse Y/N | No |
| ModificationTimestamp | 2026-09-18T14:05:15Z |
| Electric On Property Y/N | No |
| Spa | No |
| Water Source | Public |
| Irrigation Water Rights Y/N | No |
| BuyerOfficeFax | 000-000-0000 |
| Lot Dimensions | 74X132 |
| Building Area Total | 1261.0 |
| Parking Features | Attached |
| Days on Market | 5 |
| Road Surface Type | Paved |
| Waterfront Y/N | No |
Amenities
- Foreclosure
- Views
- Short Sale
- New Construction
- Adult 55+
- Lease To Own
- No HOA Fees
- Furnished
- Primary On Main
- Air Conditioning
- Seller Finance
- Green
- Fixer Upper
- Horse
- Golf
- Fireplace
- Deck
- Garage
- Basement
- Pool
Property vs Single Family Average in 49424
Price
Taxes
Year Built
 Listing information is provided by Participants of the MichRIC MLS. IDX information is provided exclusively for personal, non-commercial use, and may not be used for any purpose other than to identify prospective properties consumers may be interested in purchasing. Information deemed reliable but not guaranteed. ©: MichRIC MLS. Last Update September 19, 2026 2:30 PM UTC
