
Open House Sat, Sep 26th 2:30 PM - 3:30 PM - Price Reduction - Views - Primary on Main









Address
13469 Redbird Lane, Grand Haven, MI
Price
$ 575,000
Property Attributes
- MLS#26042599
- TypeSingle Family
- Listing Status Active
- CountyOTTAWA
- CityGrand Haven
- AreaGrand Haven Twp
- NeighborhoodGrand Haven Twp
- Zip49417
- StyleTraditional
- Year Built1991
- Taxes$ 4869
- Price$ 575,000
- Bedrooms4
- Full Bathrooms2
- Half Bathrooms1
- Sqr Footage3389
- Lot Size0.71 Acres
Data Source:
Michigan Regional Information Center (MICHRIC)
Property Description
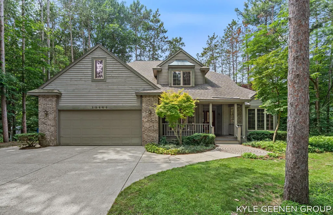
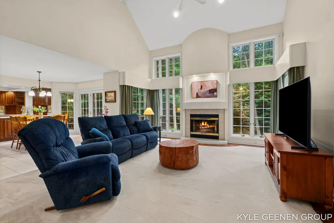
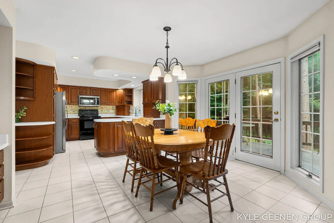
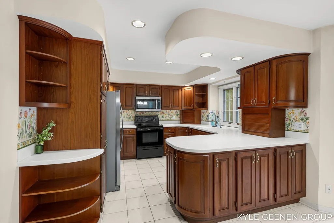
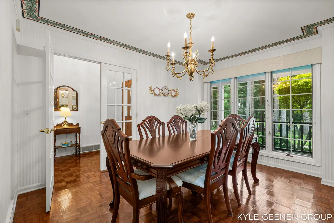
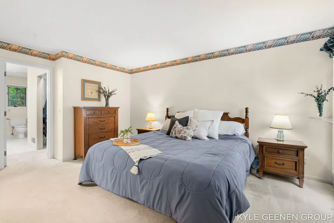
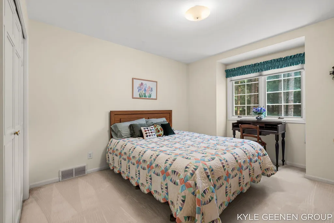
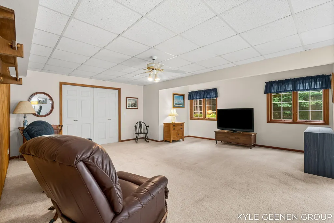
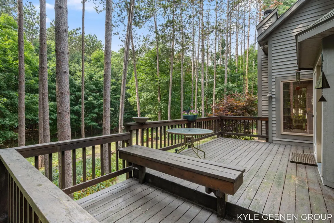
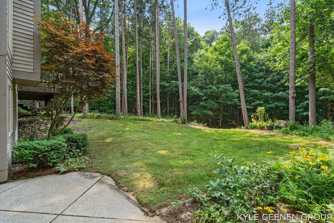
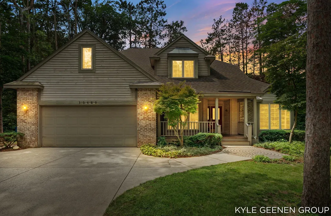
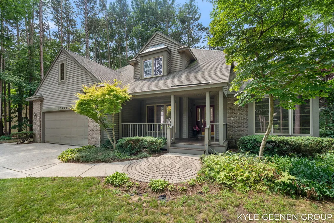
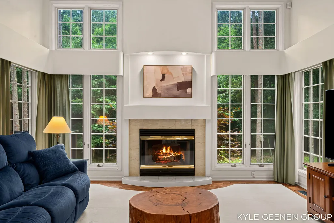
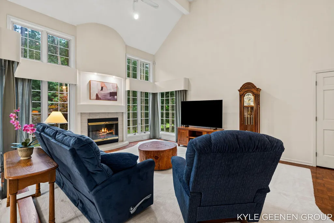
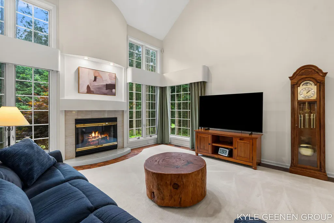
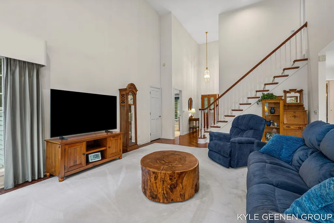
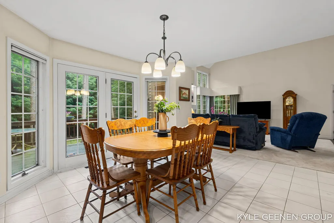
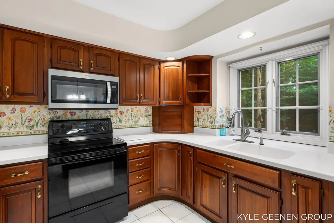
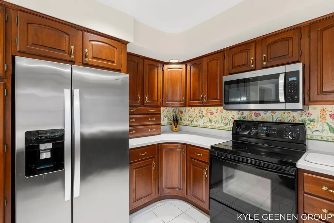
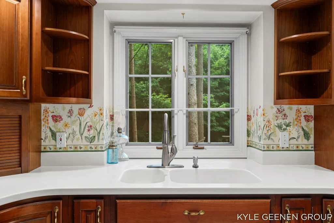
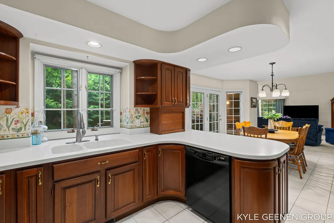
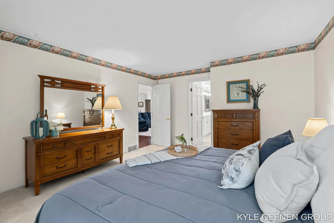
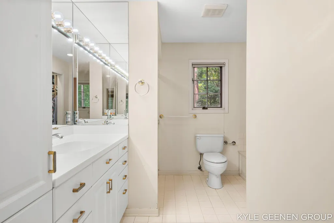
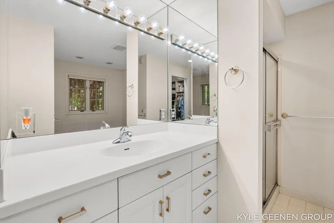
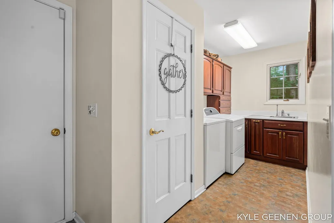
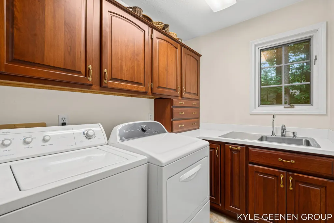
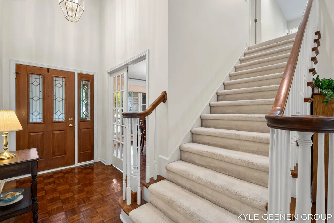
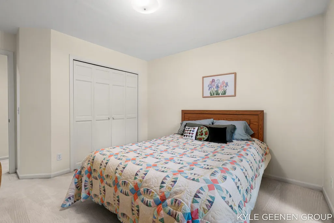
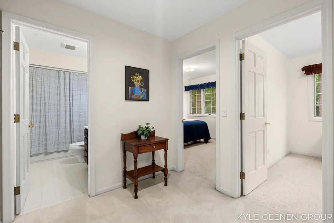
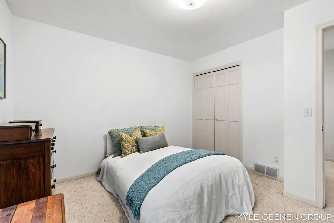
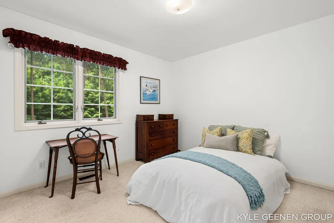
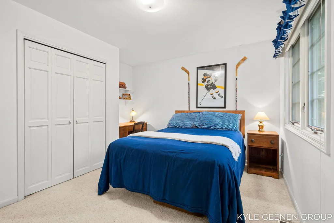
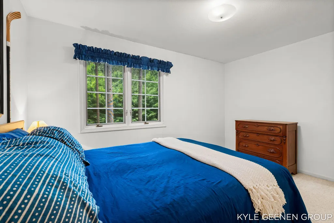
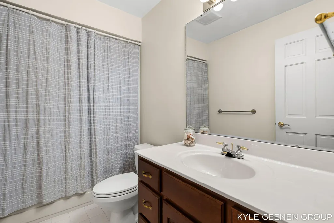
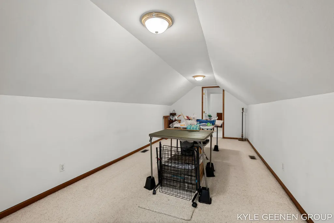
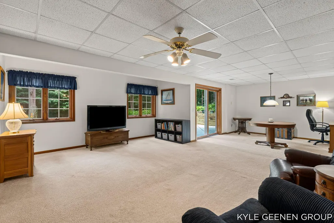
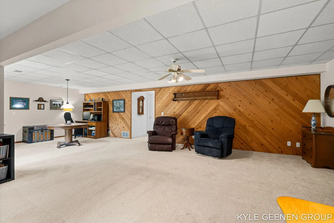
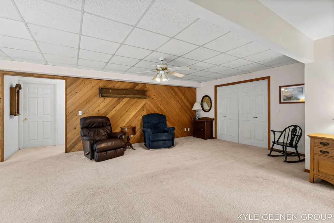
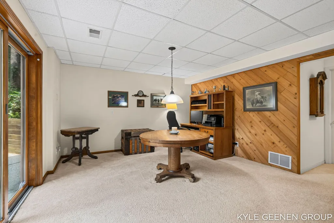
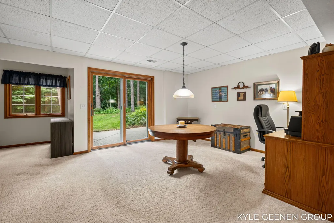
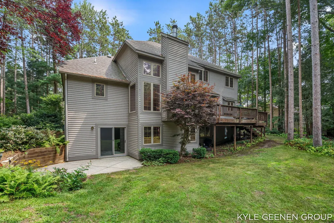
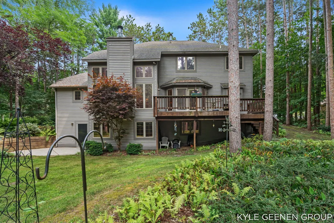
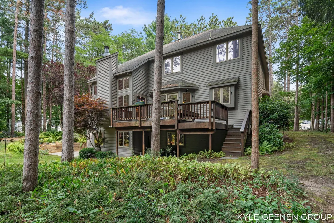
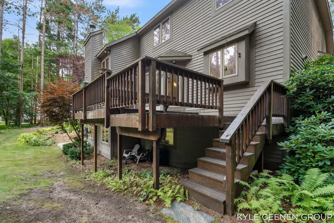
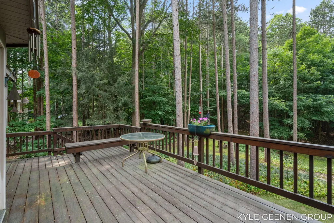
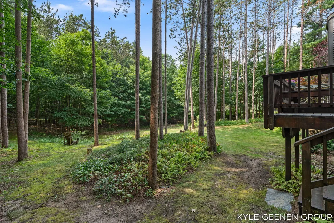
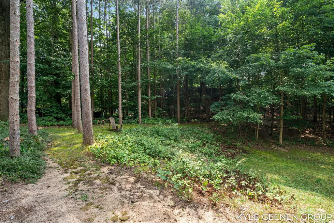
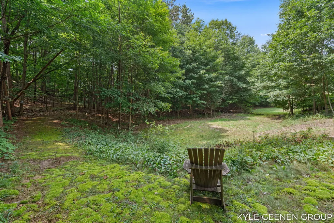
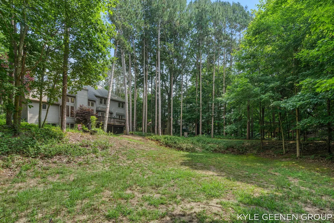
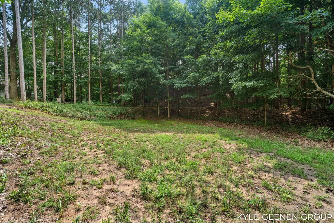
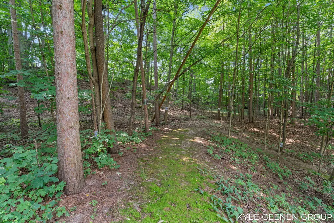
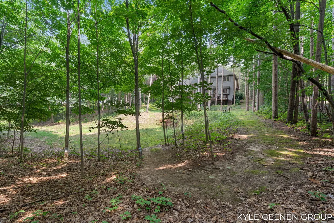
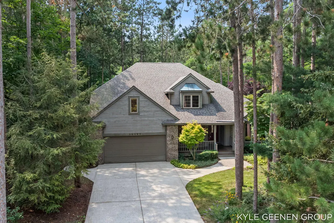
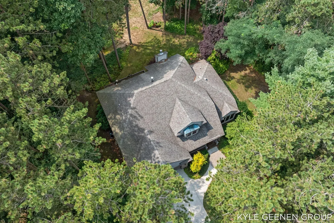
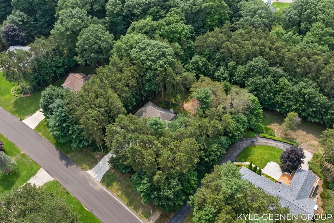
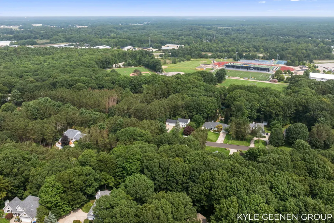
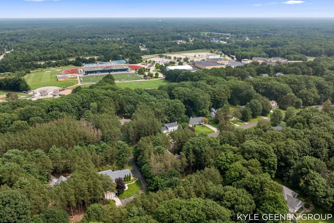
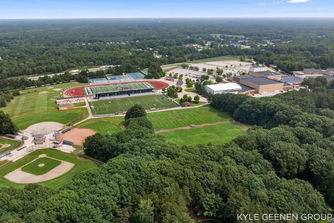
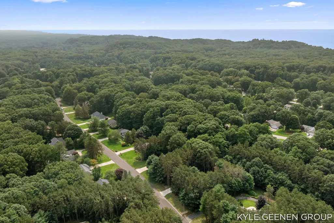
Welcome to 13469 Redbird Lane, a beautifully situated 4-bedroom, 2.5-bath home nestled in a quiet, mature Grand Haven neighborhood. Set on a large, wooded lot, this property offers a peaceful and private setting with mature trees, beautifully landscaped grounds, and a natural wooded ravine creating a picturesque backdrop. The location provides a wonderful balance of tranquility and convenience, positioned between US-31 and Lakeshore Drive with easy access to schools, shopping, dining, and all that Grand Haven has to offer. Inside, the home offers a spacious and thoughtfully designed layout with timeless details throughout. The formal dining room features a built-in cherry china cabinet, while the kitchen showcases beautiful cherry cabinetry with custom pullout shelving and Corian countertops. Parquet and ceramic flooring add character throughout the main living spaces. The impressive living room features soaring 18-foot ceilings and large atrium windows that bring in an abundance of natural light while providing beautiful views of the surrounding landscape. The main-floor primary suite offers a comfortable private retreat with a whirlpool tub, while three additional bedrooms provide plenty of flexibility for guests, an office, or other needs. A finished bonus room above the garage adds even more versatile living space and is currently being used as a craft room, but could easily be converted into a potential fifth bedroom or utilized as a home office, den, hobby room, or additional gathering space. The walkout lower level is a standout feature, offering a large recreation and storage room with endless possibilities to transform the space to fit your lifestyle. Whether you envision a home gym, recreation area, workshop, media room, or additional finished living space, there is plenty of room to make it your own. Step outside from the lower level and enjoy the expansive, wooded backyard, where the natural setting provides a peaceful place to relax, entertain, and enjoy the beauty of the property. Conveniently located near Grand Haven High School and Rosy Mound Elementary, as well as Meijer, Walmart, Aldi, and other everyday conveniences, 13469 Redbird Lane offers the best of both worlds: a private wooded setting in a mature neighborhood with easy access to everything you need.
| Price History | |
|---|---|
| 8/13/2026 | Listed $599,900 |
| 9/18/2026 | 5$575,000 |
General Features
| Sewer | Septic Tank |
|---|---|
| Heating | Forced Air |
| Cooling | Central Air |
| Utilities | Natural Gas Available,Electricity Available,Cable Available,Natural Gas Connected,Cable Connected,Storm Sewer |
| Possession | Negotiable |
| Roof | Composition,Shingle |
| Appliances | Dishwasher,Disposal,Dryer,Microwave,Oven,Range,Refrigerator,Washer |
| Garage Spaces | 2.0 |
| Architectural Style | Traditional |
| Construction Materials | Brick,Wood Siding |
| Exclusions | freezer in basement,security cameras,quilt bar,bell attached to house by back deck |
| Year Built | 1991 |
| Stories Count | 2 |
| Township | Grand Haven Twp |
| Property Subtype | Single Family Residence |
| Tax Year | 2026 |
| County | Ottawa |
| New Construction | No |
| Property Type | Residential |
| Attached Garage | Yes |
| Garage Y/N | Yes |
| Total Rooms | 10 |
| Full Baths | 2 |
| Status | Active |
| Directions | Us 31 To Ferris,W To Fox Ridge,N To Finch,W To Redbird |
| City | Grand Haven |
| High School District | Grand Haven |
| Zoning Description | R-1 |
| Lot Size Units | Acres |
| Lot Size Square Feet | 30753.0 |
| Carport Y/N | No |
| Listing Terms | Cash,VA Loan,Conventional |
| Land Lease Y/N | No |
| Tax Annual Amount | 4869.84 |
| Home Warranty Y/N | No |
| Lease Renewal Y/N | No |
| Additional Parcels Y/N | No |
| Rent Control Y/N | No |
| Virtual Tour | https://www.propertypanorama.com/instaview/wmlar/26042599 |
| Standard Status | Active |
| Occupancy Type | Owner |
| Tax Assessed Value | 188606 |
| MobileHomeRemainsYN | No |
| Legal Description | Lot 34 Fox Hollow Estates Sub No 3 |
| Senior Community | None |
Interior Features
| Interior Amenities | Ceiling Fan(s) |
|---|---|
| Basement | Full,Walk-Out Access |
| Flooring | Carpet,Tile,Wood |
| Total Fireplaces | 1 |
| Fireplace Features | Living Room,Wood Burning |
| Air Conditioning Y/N | Yes |
| Heating Y/N | Yes |
| Window Features | Low-Emissivity Windows,Insulated Windows |
| Fireplace Y/N | Yes |
| Half Baths | 1 |
| Laundry Features | Laundry Room,Main Level,Sink |
| Total Bedrooms | 4 |
| Below Grade Finished Area | 0.0 |
| Main Level Bedrooms | 1 |
| Total Baths | 3 |
Exterior Features
| Parking Features | Attached |
|---|---|
| Lot Features | Wooded,Ravine |
| Water Source | Public |
| Lot Size Area | 0.71 |
| Spa | No |
| Building Area Total | 2554.0 |
| Lot Dimensions | 135X238X140X264 |
| OwnerPhone | 616-795-0014 |
| Lot Size Acres | 0.71 |
| Road Surface Type | Paved |
| Waterfront Y/N | No |
| Crops Included Y/N | No |
| Horse Y/N | No |
| Irrigation Water Rights Y/N | No |
Amenities
- Foreclosure
- Views
- Short Sale
- New Construction
- Adult 55+
- Lease To Own
- No HOA Fees
- Furnished
- Primary On Main
- Air Conditioning
- Seller Finance
- Green
- Fixer Upper
- Horse
- Golf
- Fireplace
- Deck
- Garage
- Basement
- Pool
Property vs Single Family Average in 49417
Price
Taxes
Year Built
 Listing information is provided by Participants of the MichRIC MLS. IDX information is provided exclusively for personal, non-commercial use, and may not be used for any purpose other than to identify prospective properties consumers may be interested in purchasing. Information deemed reliable but not guaranteed. ©: MichRIC MLS. Last Update September 22, 2026 4:14 PM UTC
