
New Construction
Address
20535 Edgewood Drive, Big Rapids, MI
Price
$ 310,000
Property Attributes
- MLS#26041669
- TypeSingle Family
- Listing Status Active
- CountyMECOSTA
- CityBig Rapids
- AreaBig Rapids Twp
- NeighborhoodBig Rapids Twp
- Zip49307
- StyleSingle Family Residence
- Year Built2026
- Price$ 310,000
- Bedrooms3
- Full Bathrooms2
- Half Bathrooms0
- Sqr Footage2076
- Lot Size0.57 Acres
Data Source:
Michigan Regional Information Center (MICHRIC)
Property Description
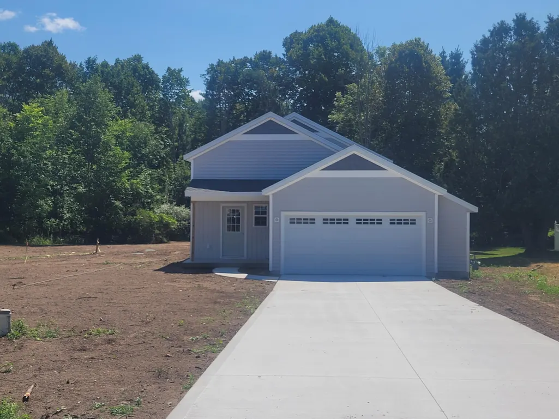
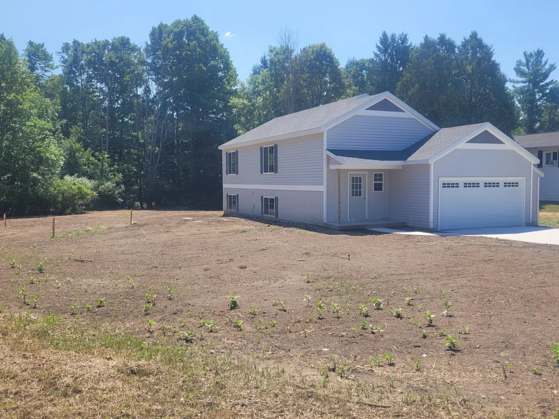
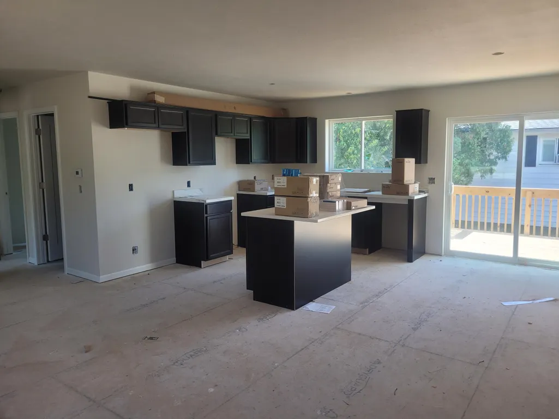
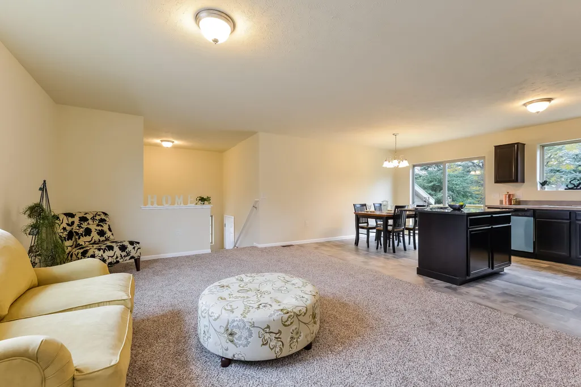
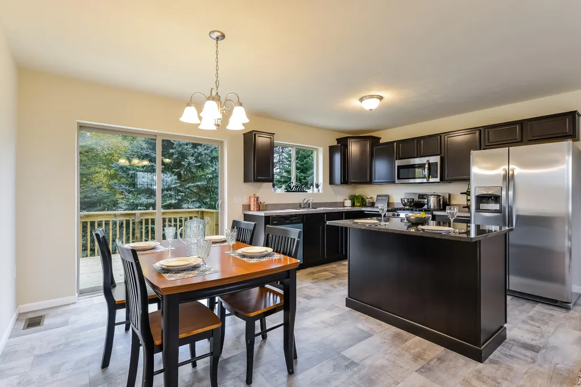
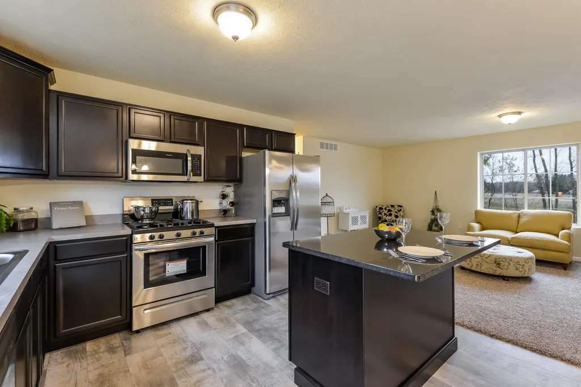
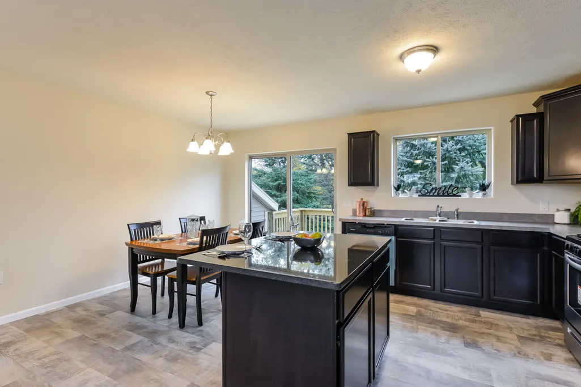
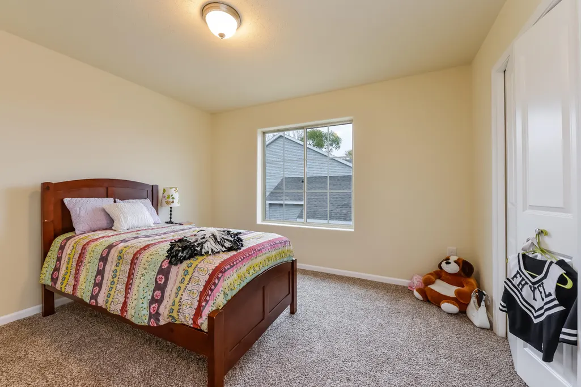
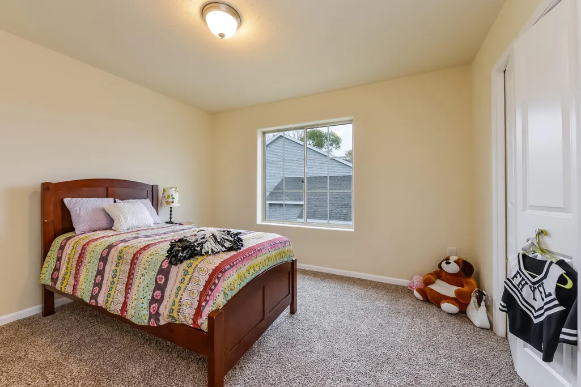
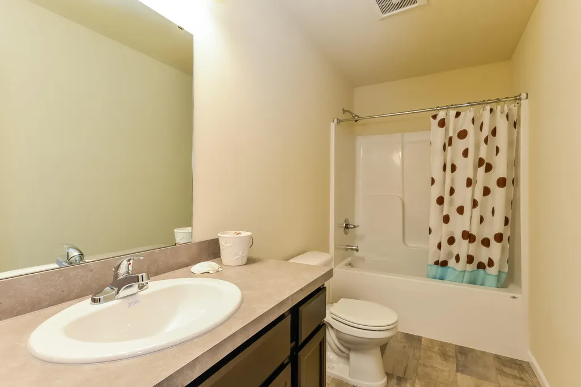
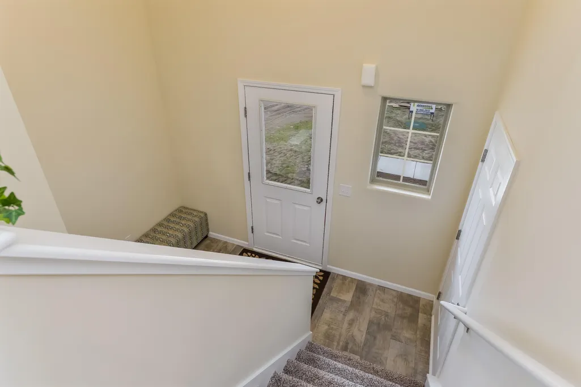
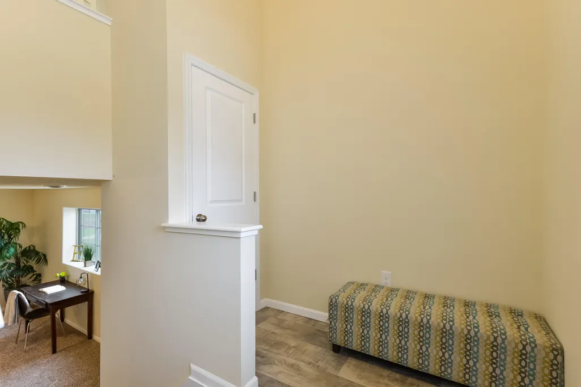
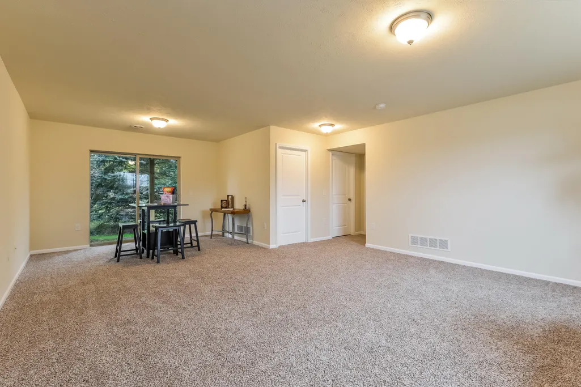
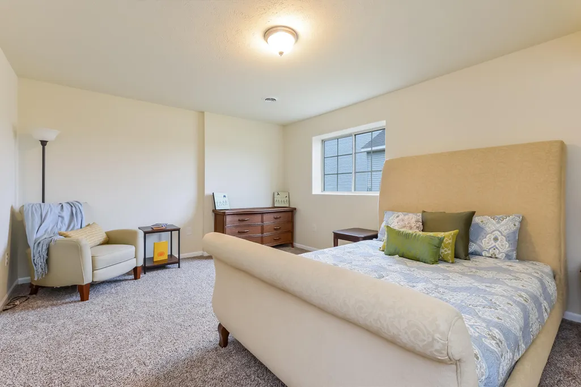
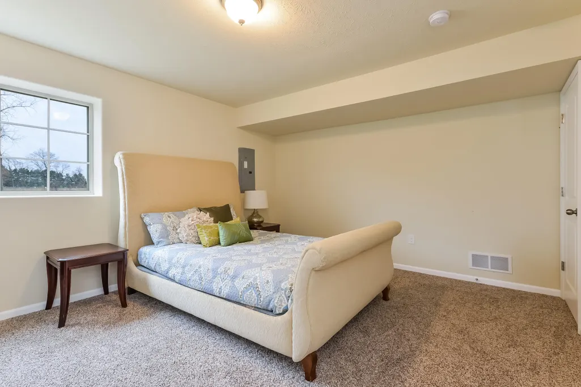
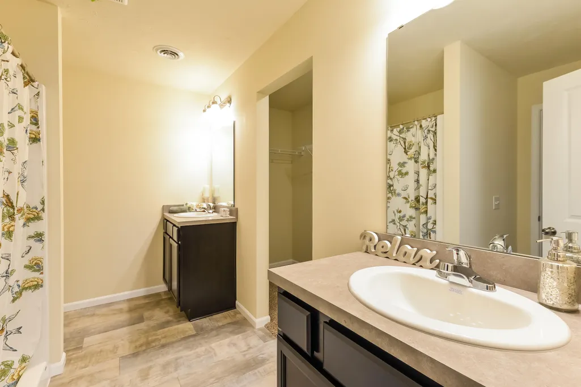
The Vienna is a beautifully designed bi-level ranch that combines spacious living with modern amenities. Offering 1,974 square feet of thoughtfully laid-out finished space, this home is perfect for anyone who loves having room to grow. Featuring three generously sized bedrooms, two full baths, and a large family room, the Vienna is built for comfort and convenience. The open-concept main floor includes an inviting kitchen with a stylish granite island countertop, perfect for cooking and entertaining. The attached two-car garage provides extra storage space, and the layout is designed for both ease of access and flow between rooms. Stainless steel appliance package included. Home is under construction. Some photos are stock photos and not the actual home.
| Price History | |
|---|---|
| 8/10/2026 | Listed $310,000 |
General Features
| Sewer | Septic Tank |
|---|---|
| Heating | Forced Air |
| Cooling | Central Air |
| Possession | Close Of Escrow |
| Roof | Shingle |
| Appliances | Dishwasher,Microwave,Range,Refrigerator |
| Garage Spaces | 2.0 |
| Construction Materials | Stone,Vinyl Siding |
| Year Built | 2026 |
| Stories Count | 2 |
| Township | Big Rapids Twp |
| Property Subtype | Single Family Residence |
| Tax Year | 2026 |
| Ownership | Private Owned |
| Accessibility | 36 Inch Entrance Door,Covered Entrance,Low Threshold Shower |
| County | Mecosta |
| New Construction | Yes |
| Property Type | Residential |
| Attached Garage | Yes |
| Garage Y/N | Yes |
| Total Rooms | 9 |
| Full Baths | 2 |
| Status | Active |
| City | Big Rapids |
| High School District | Big Rapids |
| Lot Size Units | Acres |
| Lot Size Square Feet | 25003.0 |
| Carport Y/N | No |
| Listing Terms | Cash,FHA,Conventional |
| Land Lease Y/N | No |
| Tax Annual Amount | 0.0 |
| Home Warranty Y/N | No |
| Lease Renewal Y/N | No |
| Additional Parcels Y/N | No |
| Rent Control Y/N | No |
| Standard Status | Active |
| MobileHomeRemainsYN | No |
| Legal Description | SEC 22 T15N R10W BROOKFIELD PLAT LOT 26 SPLIT ON 01/06/2012 FROM 05 042 026 000; |
| Senior Community | None |
Interior Features
| Interior Amenities | Center Island |
|---|---|
| Basement | Full |
| Air Conditioning Y/N | Yes |
| Heating Y/N | Yes |
| Window Features | Insulated Windows |
| Fireplace Y/N | No |
| Laundry Features | Gas Dryer Hookup |
| Total Bedrooms | 3 |
| Main Level Bedrooms | 2 |
| Total Baths | 2 |
Exterior Features
| Parking Features | Garage Faces Front,Garage Door Opener,Attached |
|---|---|
| Lot Features | Corner Lot |
| Water Source | Well |
| Lot Size Area | 0.57 |
| Spa | No |
| Building Area Total | 2076.0 |
| Lot Dimensions | 44x148x12x134x200 |
| Lot Size Acres | 0.57 |
| Waterfront Y/N | No |
| Crops Included Y/N | No |
| Horse Y/N | No |
| Irrigation Water Rights Y/N | No |
Amenities
- Foreclosure
- Views
- Short Sale
- New Construction
- Adult 55+
- Lease To Own
- No HOA Fees
- Furnished
- Primary On Main
- Air Conditioning
- Seller Finance
- Green
- Fixer Upper
- Horse
- Golf
- Fireplace
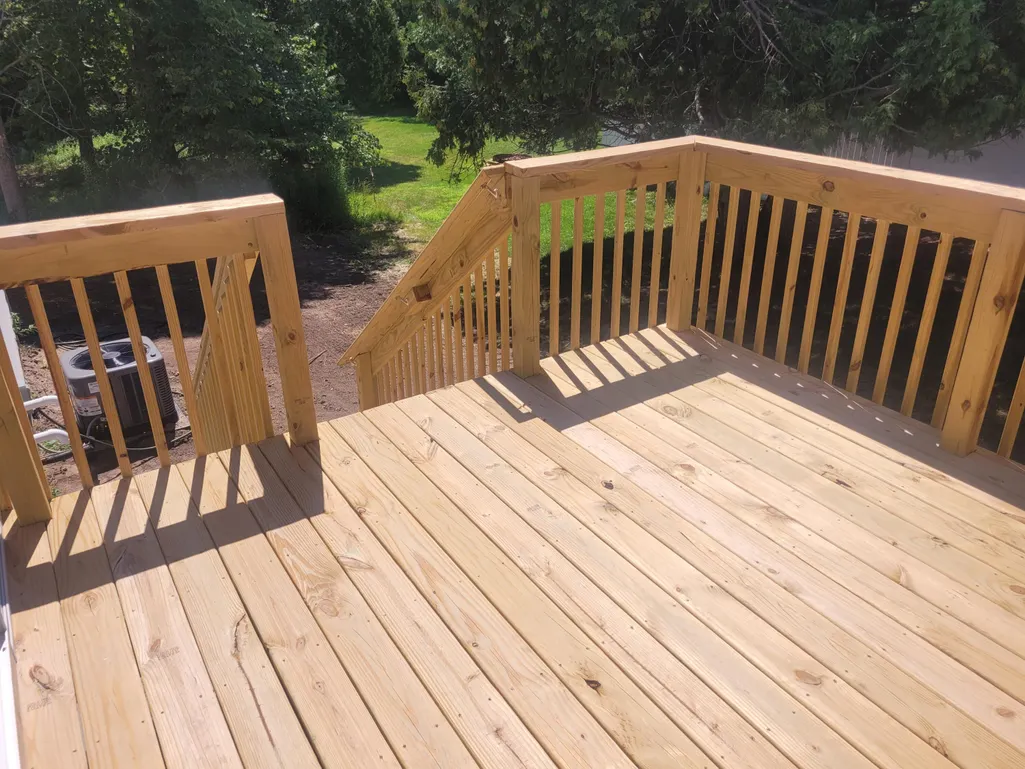
- Deck
- Garage
- Basement
- Pool
Property vs Single Family Average in 49307
Price
Year Built
Visits
 Listing information is provided by Participants of the MichRIC MLS. IDX information is provided exclusively for personal, non-commercial use, and may not be used for any purpose other than to identify prospective properties consumers may be interested in purchasing. Information deemed reliable but not guaranteed. ©: MichRIC MLS. Last Update September 12, 2026 4:53 PM UTC
