
Waterfront
Address
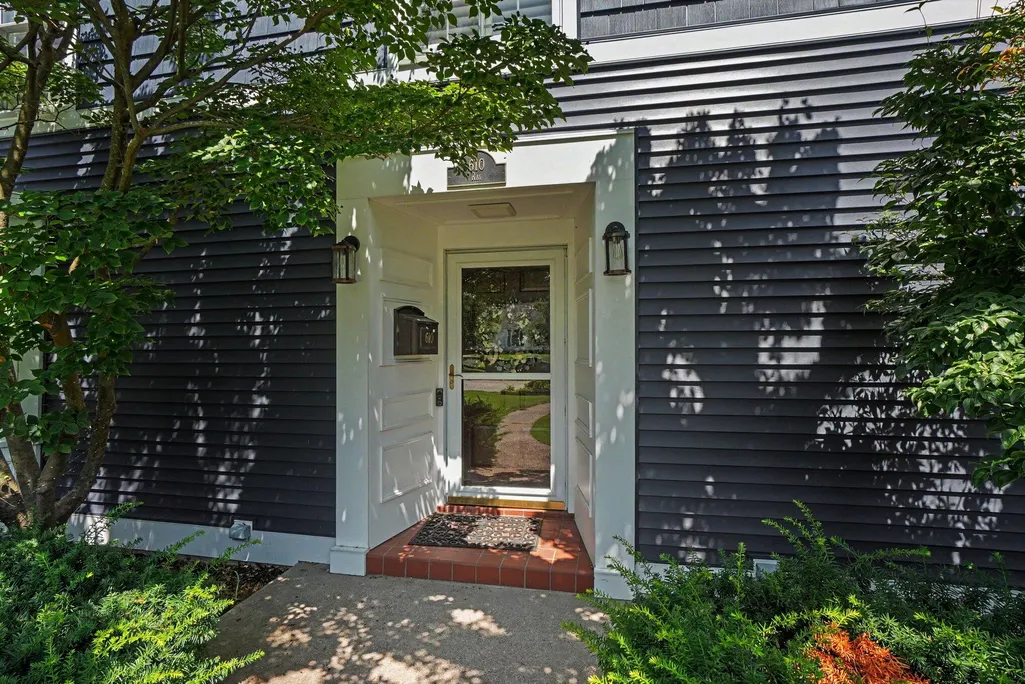
610 Ray Street, Muskegon, MI
Price
$ 1,400,000
Property Attributes
- MLS#26038583
- TypeSingle Family
- Listing Status Active
- CountyMUSKEGON
- CityMuskegon
- AreaNorth Muskegon City
- NeighborhoodNorth Muskegon City
- Zip49445
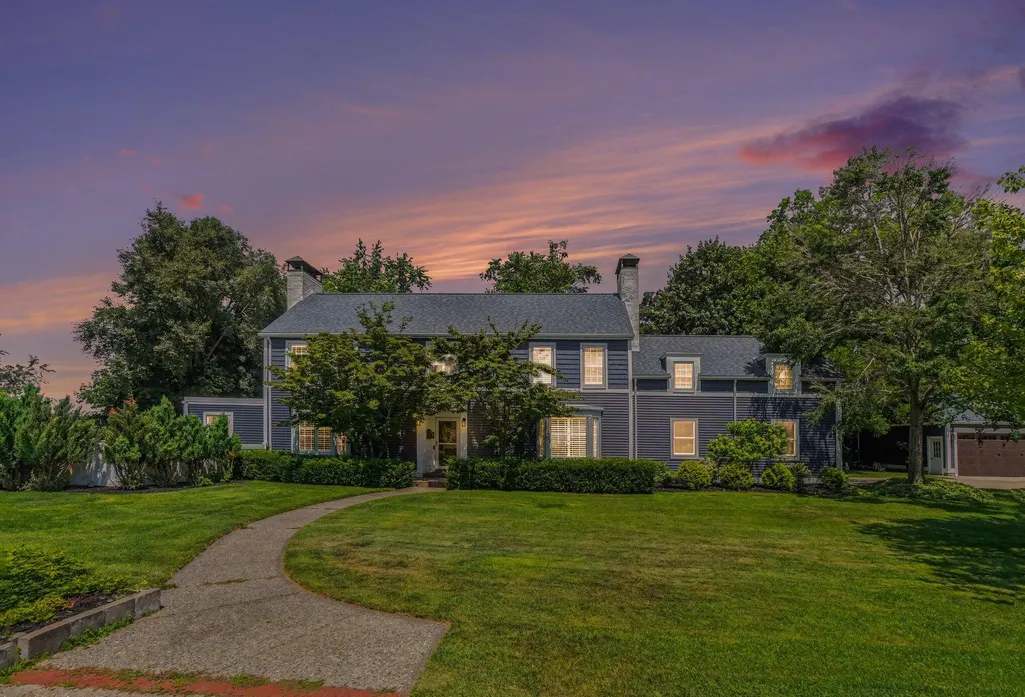
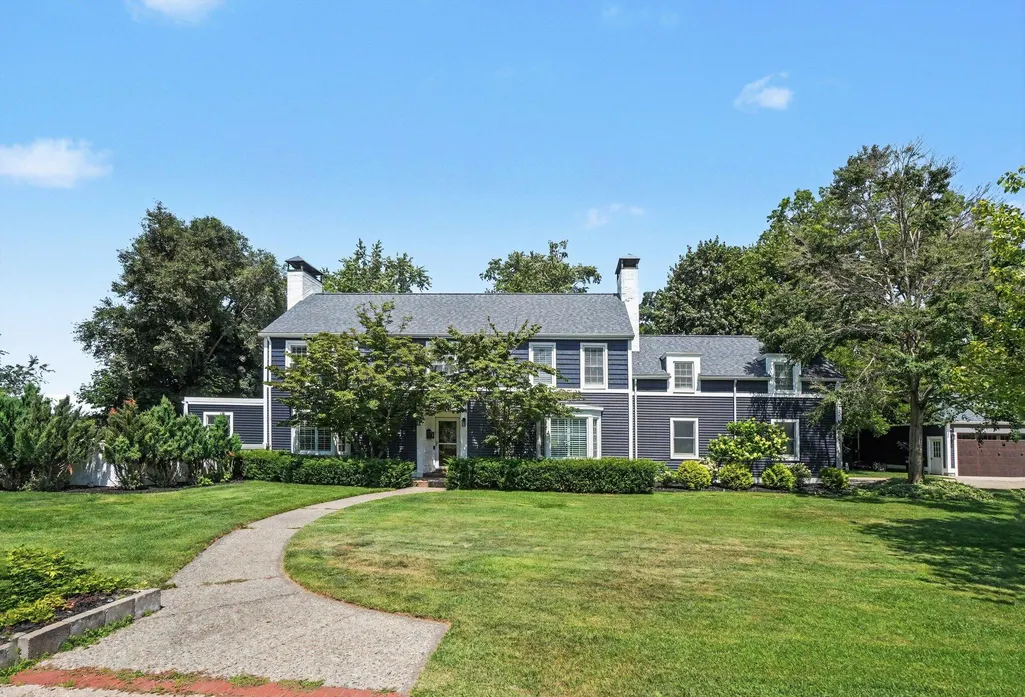
- StyleColonial
- Year Built1941
- Taxes$ 16477
- Price$ 1,400,000
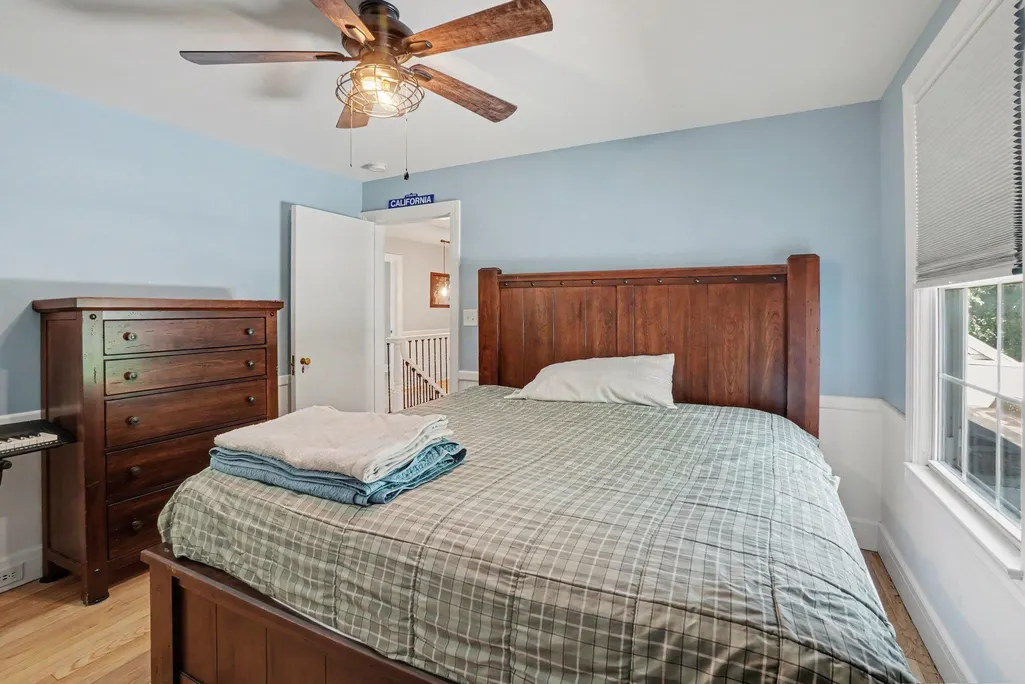
- Bedrooms4
- Full Bathrooms3
- Half Bathrooms1
- Sqr Footage4011
- Lot Size0.72 Acres
Data Source:
Michigan Regional Information Center (MICHRIC)
Property Description
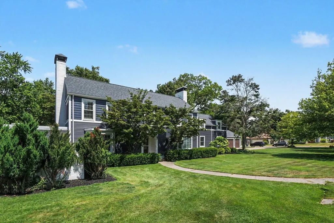
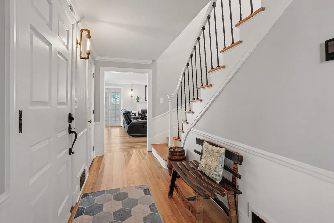
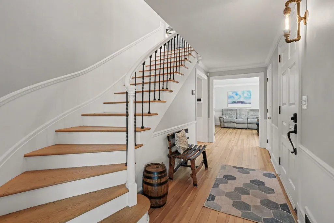
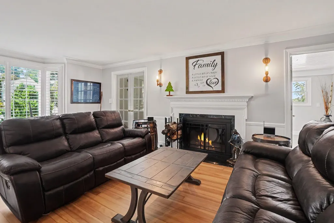
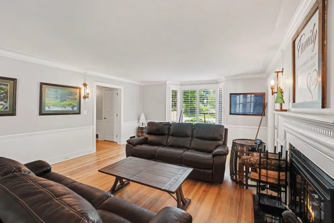
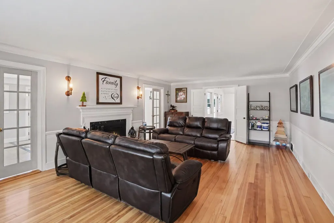
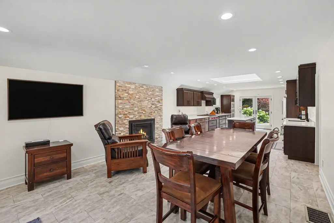
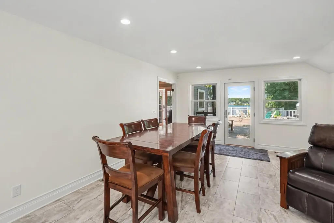
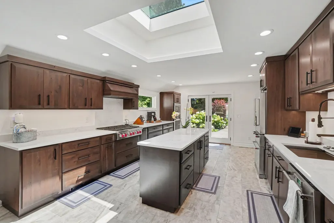
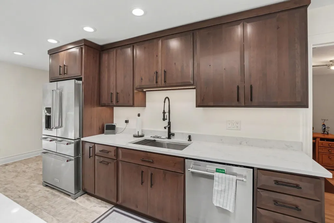
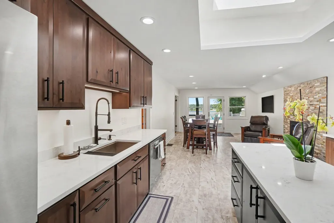
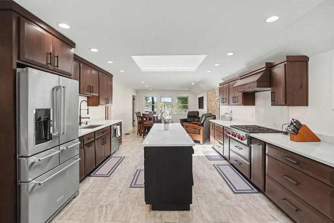
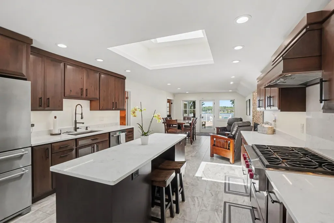
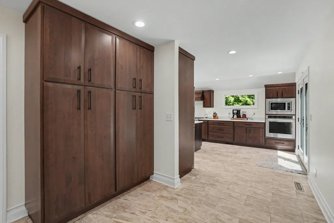
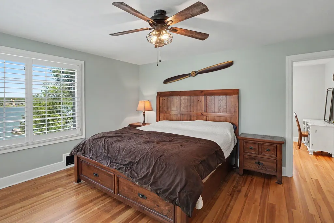
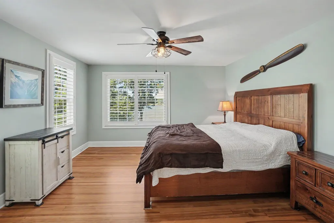
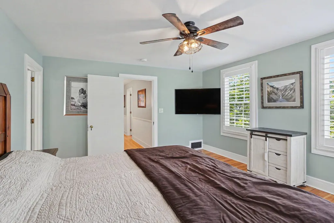
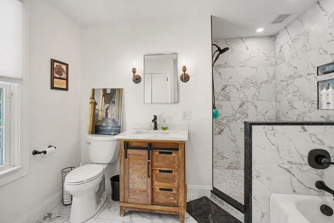
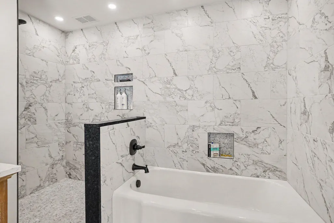
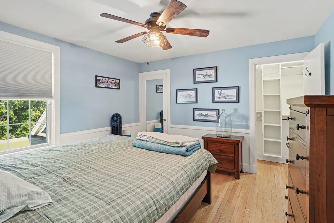
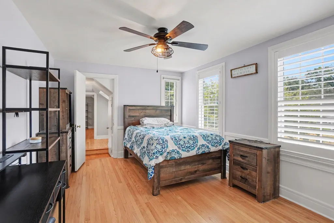
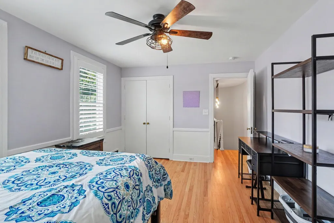
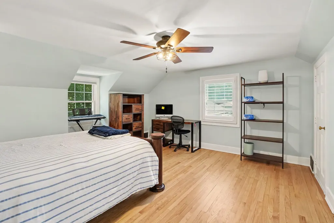
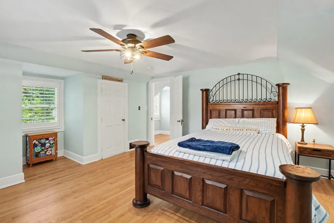
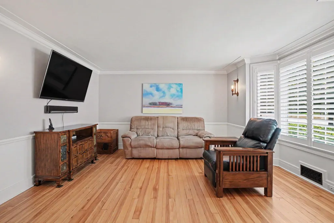
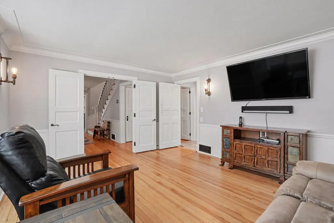
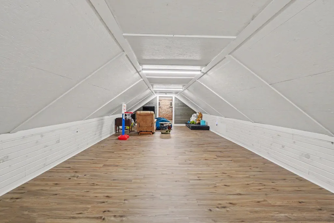
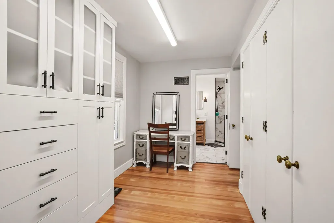
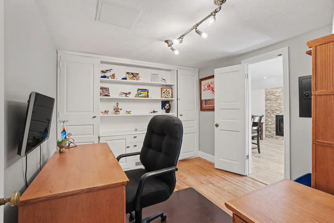
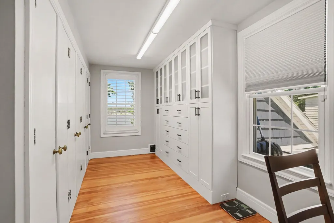
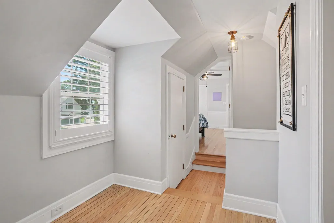
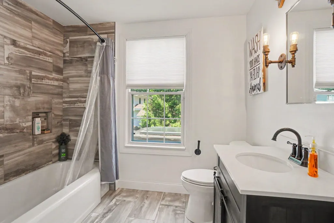
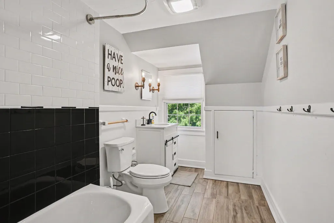
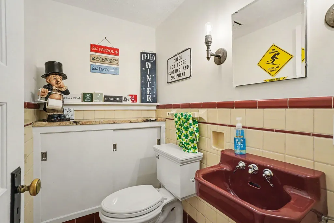
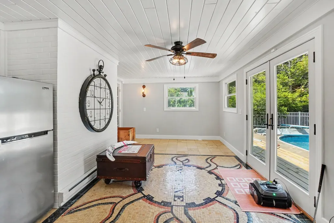
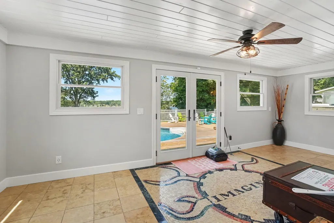
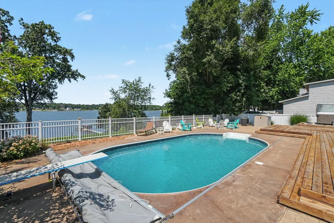
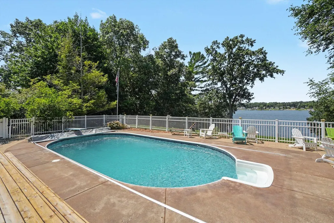
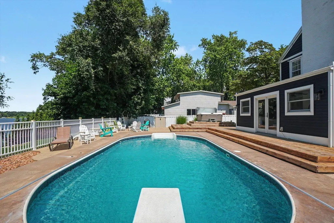
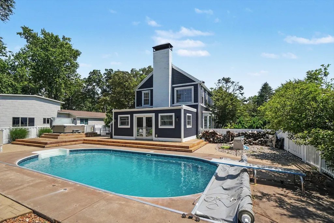
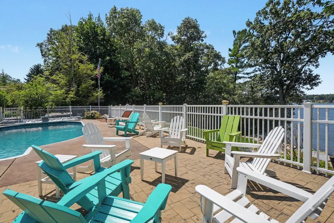
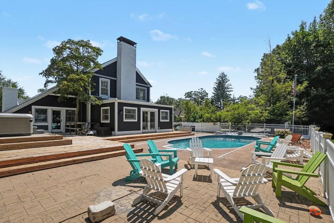
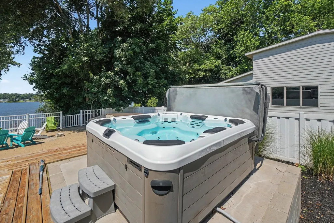
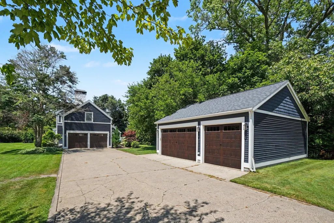
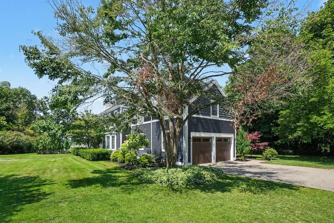
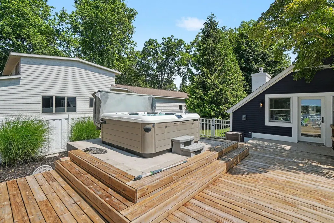
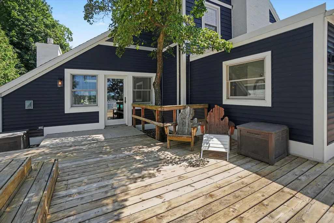
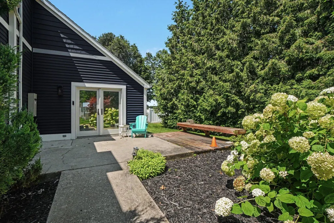
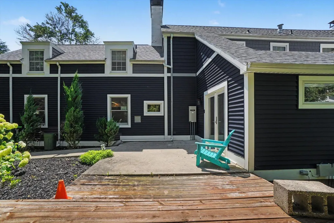
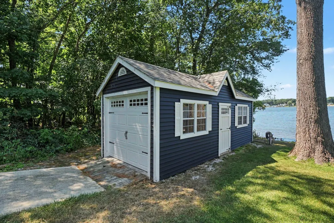
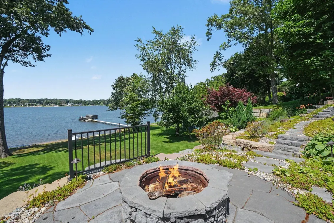
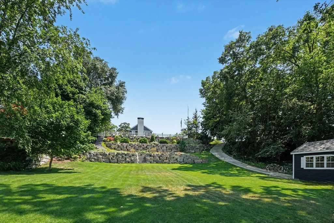
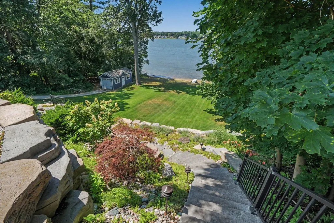
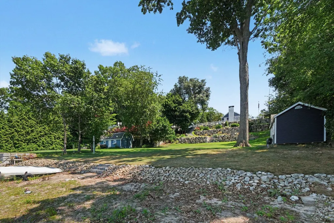
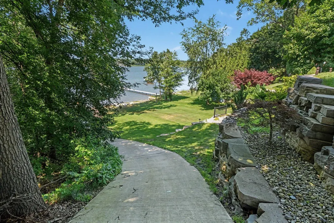
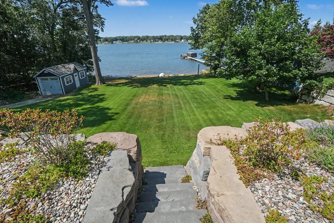
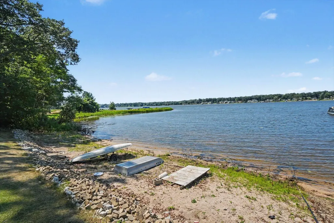
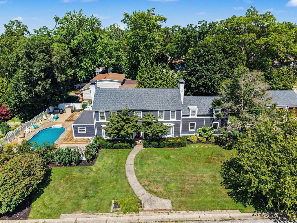
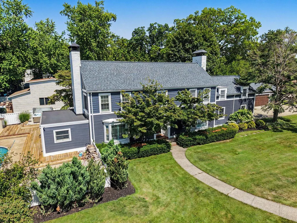
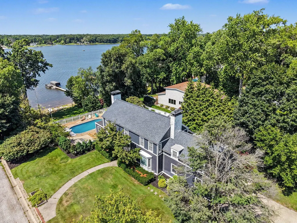
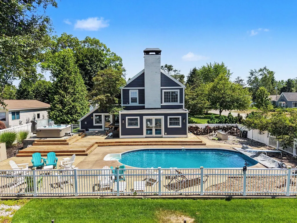
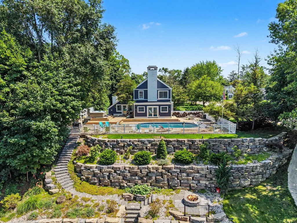
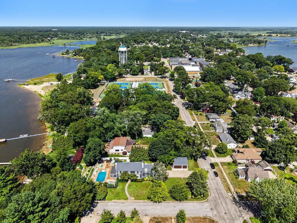
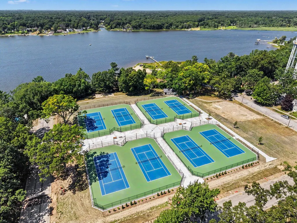
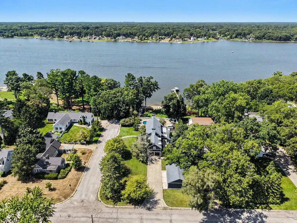
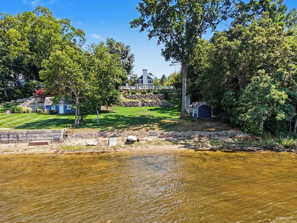
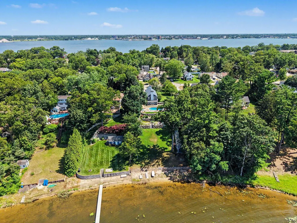
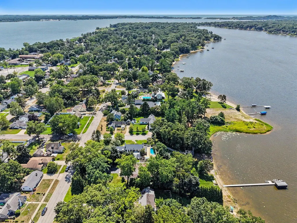
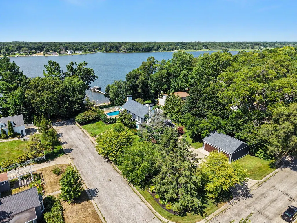
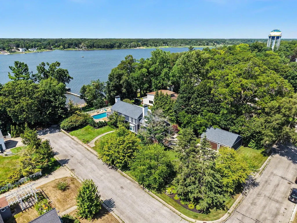
Luxury Waterfront Living: Historic Charm Meets Modern Sophistication. Discover the perfect harmony of heritage and high-end design at this stunning lakeside retreat. Nestled on nearly 100 feet of pristine Bear Lake frontage, 610 Ray St. Offers a rare opportunity to own a piece of the neighborhood's history, reimagined for the modern lifestyle. The Residence, boasting 4011 square feet of meticulously maintained living space, this 4-bedroom, 4-bathroom home features a layout designed to maximize natural light and water views. The interior has been thoughtfully updated with sleek, modern fixtures that pay homage to the classic architectural integrity of the area. From the gourmet kitchen to the expansive master suite, every detail reflects quality and style. The Ultimate Outdoor Oasis. Step outside to your private sanctuary. Whether you are hosting a summer soirée or enjoying a quiet morning coffee, the elevated pool and hot tub offer the perfect setting. Unrivaled Storage & Space for the enthusiast or hobbyist, this property is unmatched. It features a two-stall attached garage for everyday convenience, complemented by a substantial three-stall detached garage—providing a total of five stalls to accommodate vehicles, a workshop, or seasonal storage. Property Highlights: Prime Waterfront: ~100 feet of private lake frontage. Renovated Interiors: Modern fixtures blended with historic neighborhood charm. Relaxation-Ready: Private pool and hot tub with lake views. Storage Galore: 5 total garage stalls + a lakeside utility building for water toys. Premier Location: Located in the highly sought-after North Muskegon area. Don't miss your chance to experience this area's living at its finest. Schedule your private tour today and see where history meets the horizon.
| Price History | |
|---|---|
| 7/27/2026 | Listed $1,400,000 |
General Features
| Sewer | Public |
|---|---|
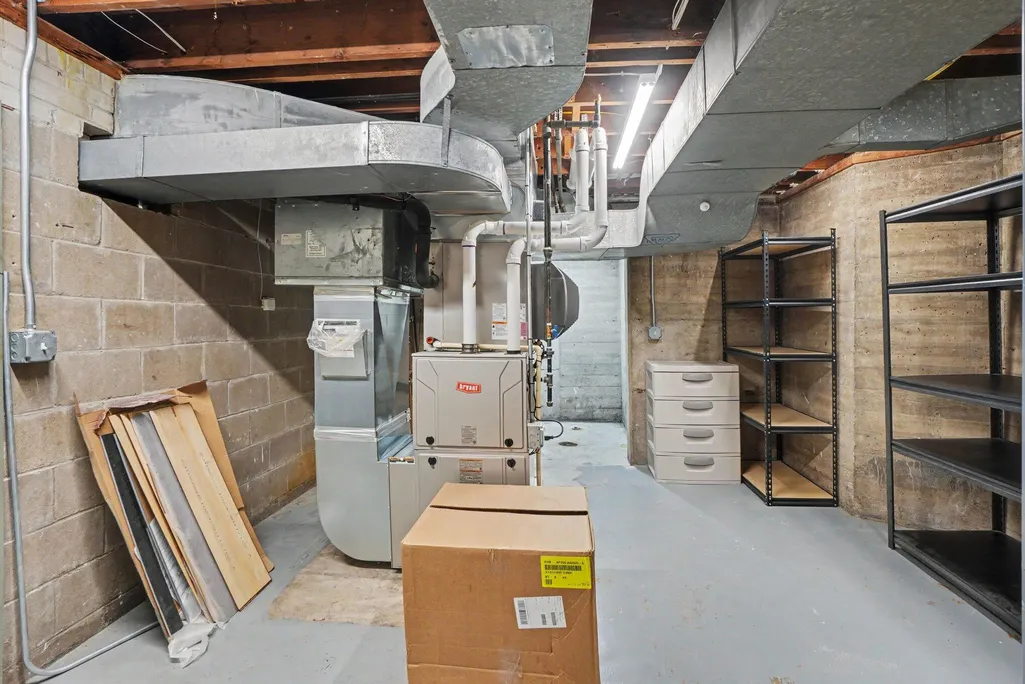
| Heating | Baseboard,Forced Air |
| Cooling | Central Air |
| Utilities | Electricity Available,Phone Connected,Cable Connected,Extra Well |
| Possession | Close Of Escrow |
| Roof | Composition,Shingle |
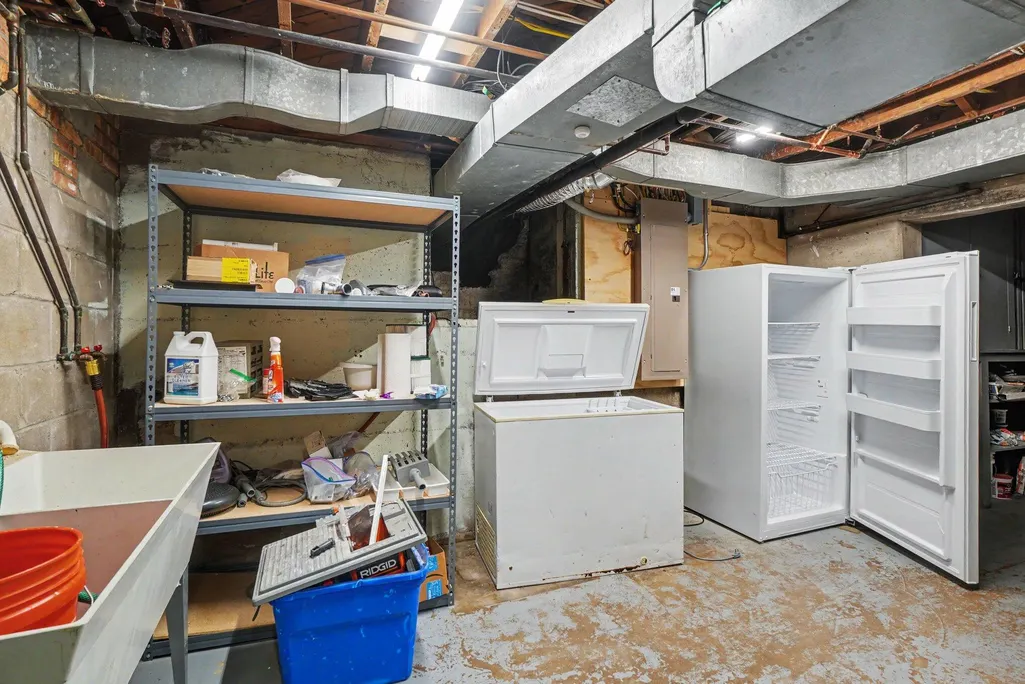
| Appliances | Cooktop,Dishwasher,Disposal,Dryer,Freezer,Microwave,Oven,Refrigerator,Washer |
| Garage Spaces | 5.0 |
| Architectural Style | Colonial |
| Pool Features | In Ground |
| Security Features | Smoke Detector(s) |
| Construction Materials | Vinyl Siding |
| Year Built | 1941 |
| Stories Count | 2 |
| Township | North Muskegon City |
| Property Subtype | Single Family Residence |
| Tax Year | 2025 |
| Ownership | Private Owned |
| Waterfront Features | Lake |
| County | Muskegon |
| New Construction | No |
| Property Type | Residential |
| Attached Garage | Yes |
| Garage Y/N | Yes |
| Other Structures | Second Garage,Shed(s) |
| Total Rooms | 13 |
| Full Baths | 3 |
| Status | Active |
| Directions | Whitehall Rd to Ruddiman Dr,W to Ray St,N to home on corner of Ray and Moulton. |
| City | Muskegon |
| Body of Water | Bear Lake |
| High School District | North Muskegon |
| Lot Size Units | Acres |
| Lot Size Square Feet | 31494.0 |
| Carport Y/N | No |
| Listing Terms | Cash,Conventional |
| Land Lease Y/N | No |
| Tax Annual Amount | 16477.09 |
| Home Warranty Y/N | No |
| Lease Renewal Y/N | No |
| Additional Parcels Y/N | No |
| Rent Control Y/N | No |
| Virtual Tour | https://www.propertypanorama.com/instaview/wmlar/26038583 |
| Standard Status | Active |
| Tax Assessed Value | 392629 |
| MobileHomeRemainsYN | No |
| Legal Description | NORTH MUSKEGON CITY MILLS SECOND ADD LOT 5 EXC ELY 36 FT TH'OF AND LOT 6 BLK 4 ALSO LOT 5 EXC ELY 36 FT TH'OF AND LOT 6 BLK 5 ALSO THAT PORTION OF VACATED DOLE AVE WHICH ABUTS AND LIES ADJ TO ABOV |
| Senior Community | None |
Interior Features
| Interior Amenities | Ceiling Fan(s),Broadband,Garage Door Opener,Hot Tub Spa,Center Island,Eat-in Kitchen,Pantry |
|---|---|
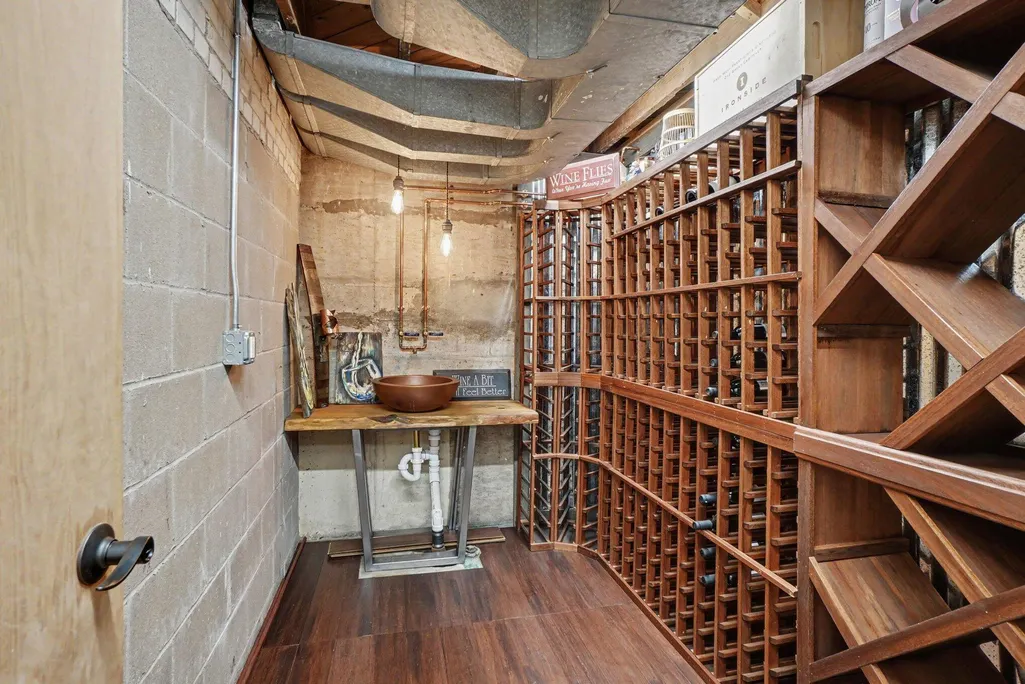
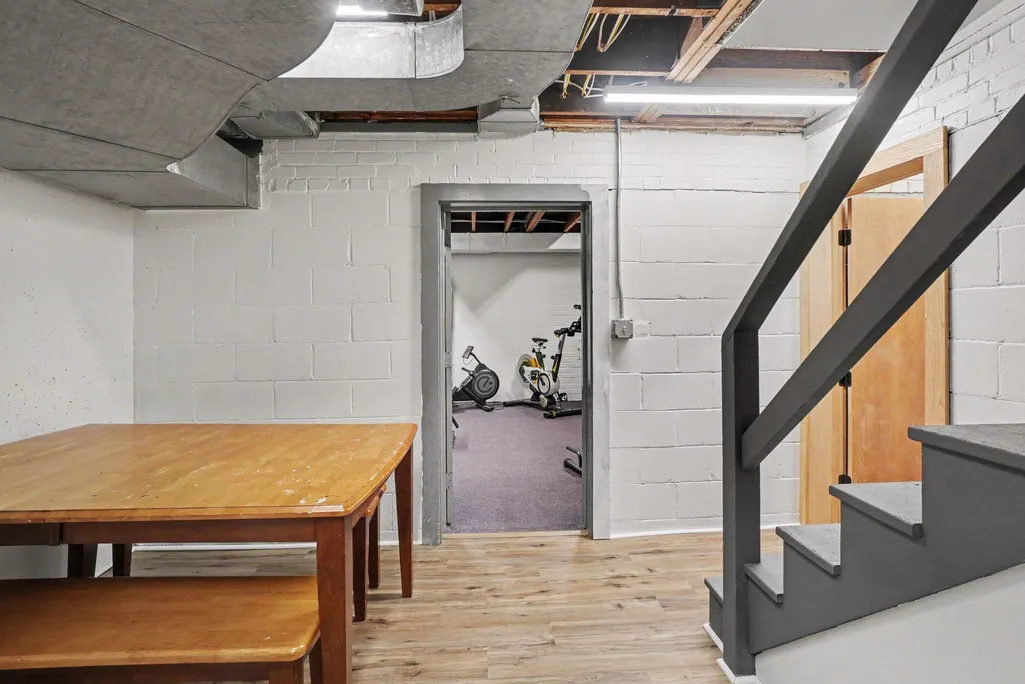
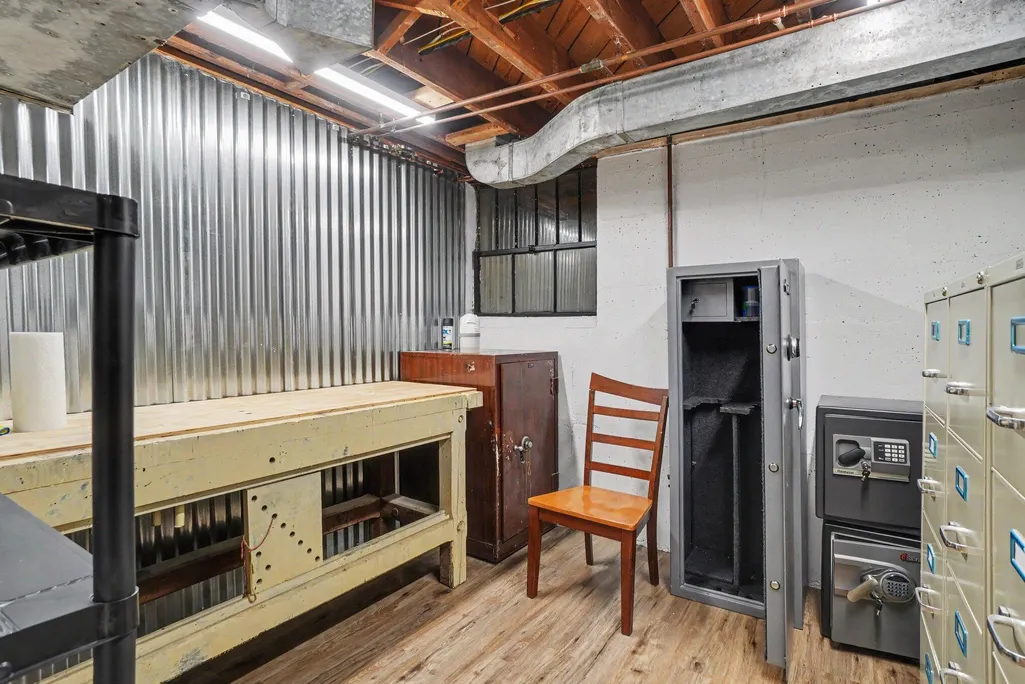
| Basement | Partial |
| Flooring | Ceramic Tile,Tile,Wood |
| Total Fireplaces | 2 |
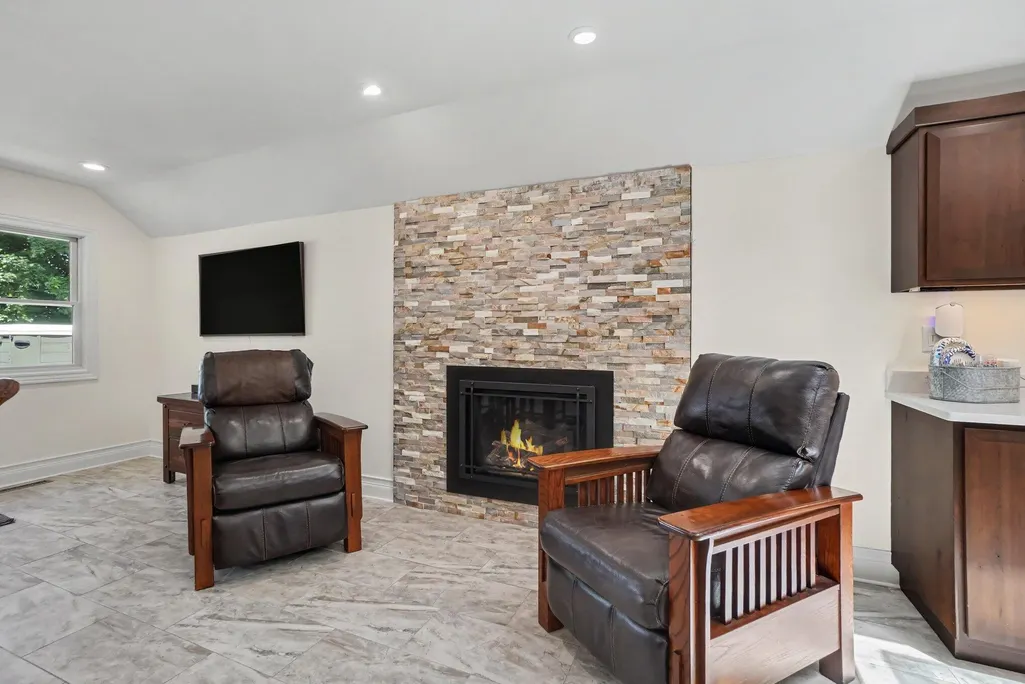
| Fireplace Features | Family Room,Gas Log,Living Room,Wood Burning |
| Air Conditioning Y/N | Yes |
| Heating Y/N | Yes |
| Window Features | Low-Emissivity Windows,Skylight(s),Screens |
| Fireplace Y/N | Yes |
| Half Baths | 1 |
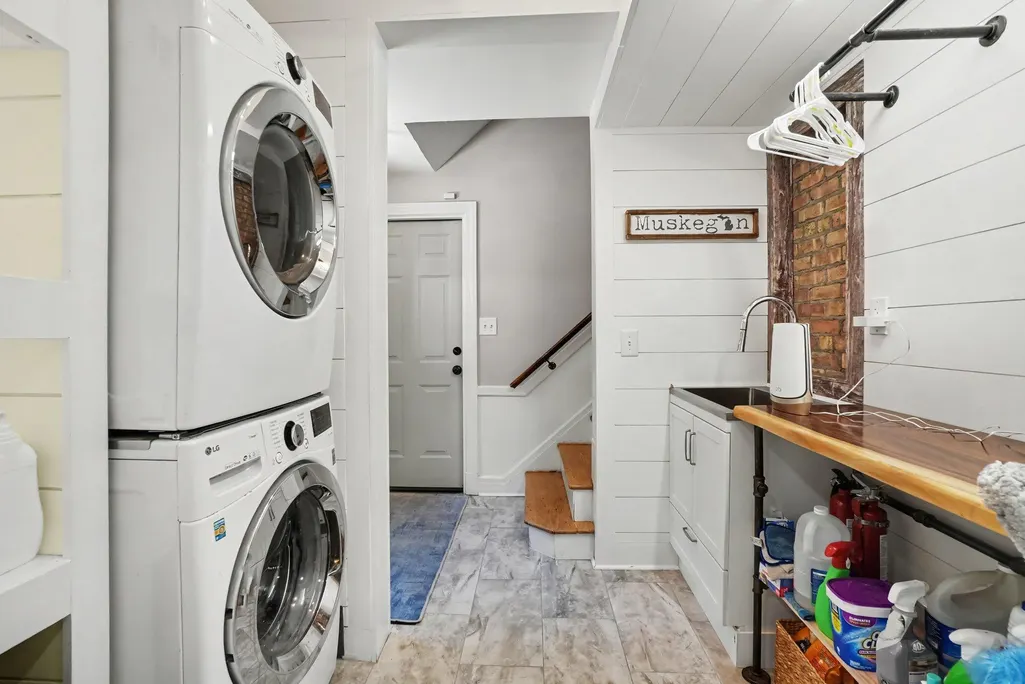
| Laundry Features | Gas Dryer Hookup,Laundry Chute,Laundry Room,Main Level,Sink |
| Total Bedrooms | 4 |
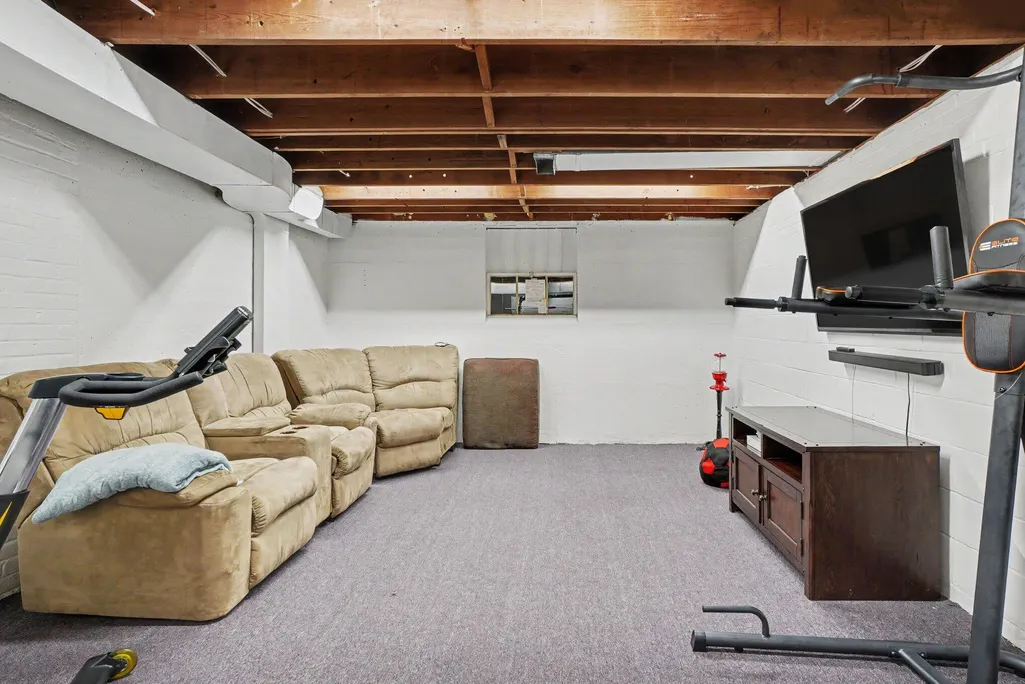
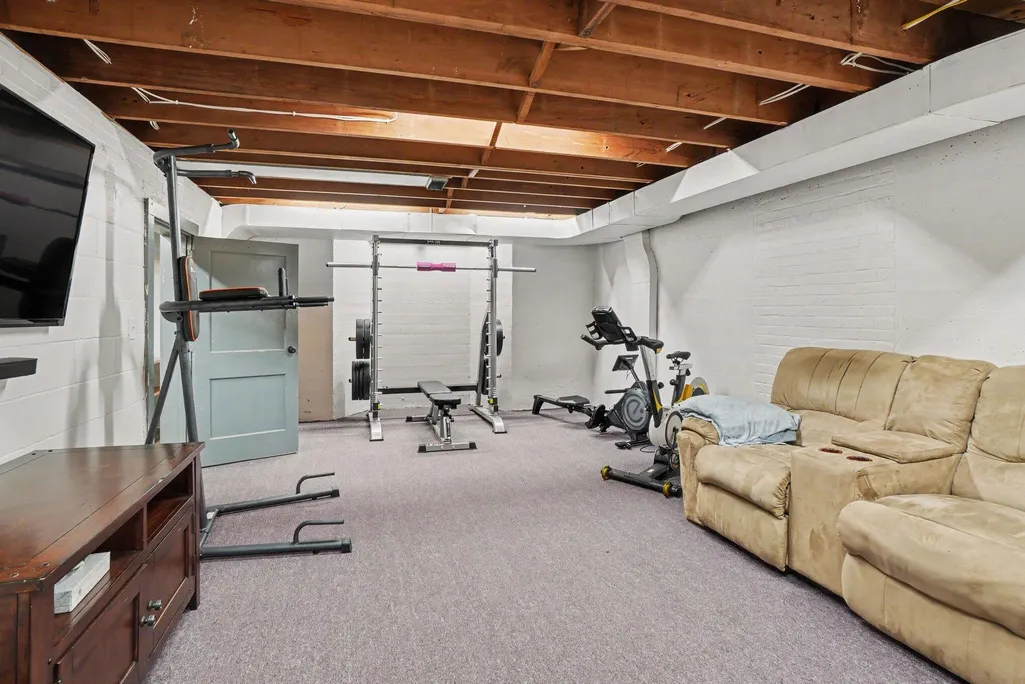
| Below Grade Finished Area | 1152.0 |
| Total Baths | 4 |
| Pantry | True |
Exterior Features
| Parking Features | Detached,Attached |
|---|---|
| Lot Features | Corner Lot |
| Water Source | Public |
| Lot Size Area | 0.72 |
| Spa | No |
| Building Area Total | 4011.0 |
| Lot Dimensions | 96 x 328 |
| Lot Size Acres | 0.72 |
| Road Surface Type | Paved |
| Waterfront Y/N | Yes |
| Other Equipment | Generator |
| Crops Included Y/N | No |
| Horse Y/N | No |
| Irrigation Water Rights Y/N | No |
| Private Frontage | True |
| View | True |
| All Sports | True |
Amenities
- Foreclosure
- Views
- Short Sale
- New Construction
- Adult 55+
- Lease To Own
- No HOA Fees
- Furnished
- Primary On Main
- Air Conditioning
- Seller Finance
- Green
- Fixer Upper
- Horse
- Golf
- Fireplace
- Deck
- Garage
- Basement
- Pool
Property vs Single Family Average in 49445
Price
Taxes
Year Built
Visits
 Listing information is provided by Participants of the MichRIC MLS. IDX information is provided exclusively for personal, non-commercial use, and may not be used for any purpose other than to identify prospective properties consumers may be interested in purchasing. Information deemed reliable but not guaranteed. ©: MichRIC MLS. Last Update September 13, 2026 4:42 PM UTC
