
Waterfront - New Construction










Address
10459 Poppy Lane, Allendale, MI
Price
$ 614,900
Property Attributes
- MLS#26027715
- TypeSingle Family
- Listing Status Pending
- CountyOttawa
- CityAllendale
- NeighborhoodHidden Shores West
- Zip49401
- StyleTraditional
- Year Built2026
- Price$ 614,900
- Bedrooms4
- Full Bathrooms2
- Half Bathrooms1
- Sqr Footage2297
- Lot Size0.27 Acres
Data Source:
Michigan Regional Information Center (MICHRIC)
Property Description
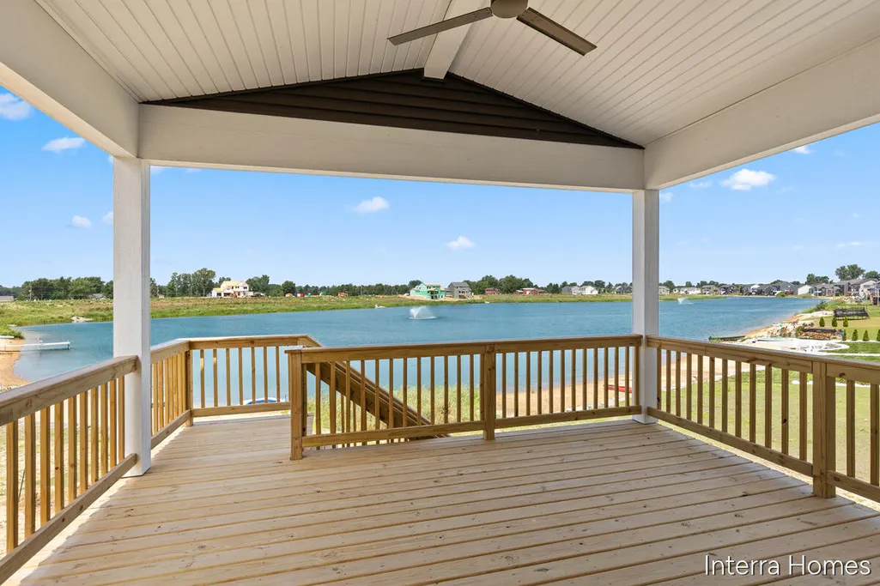
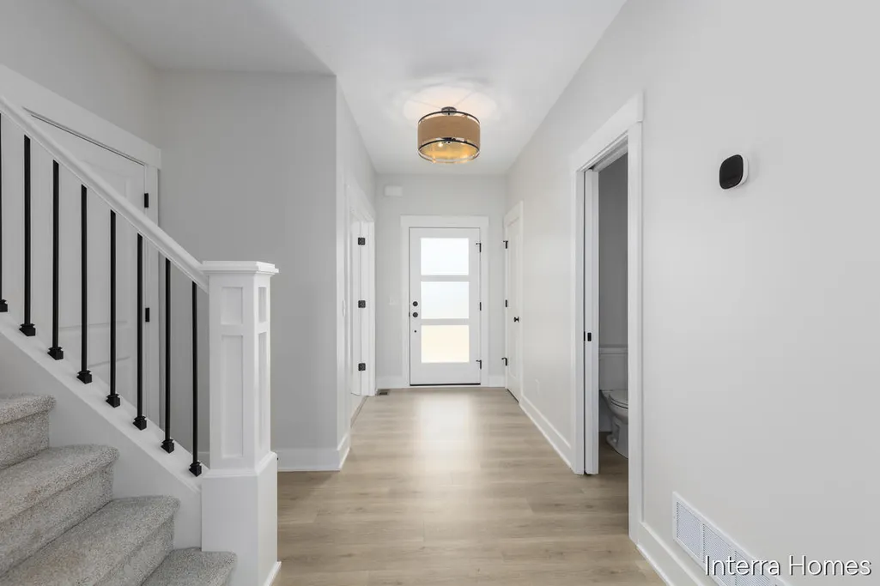
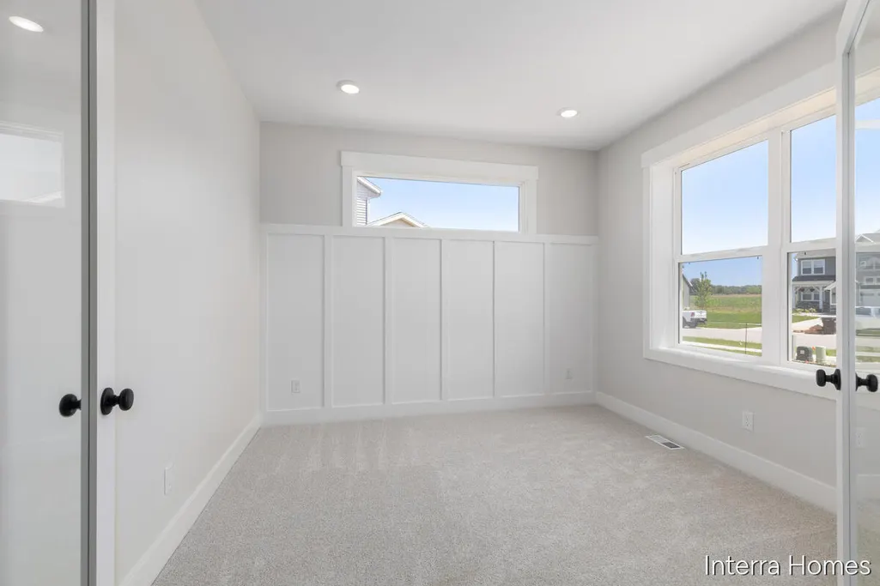
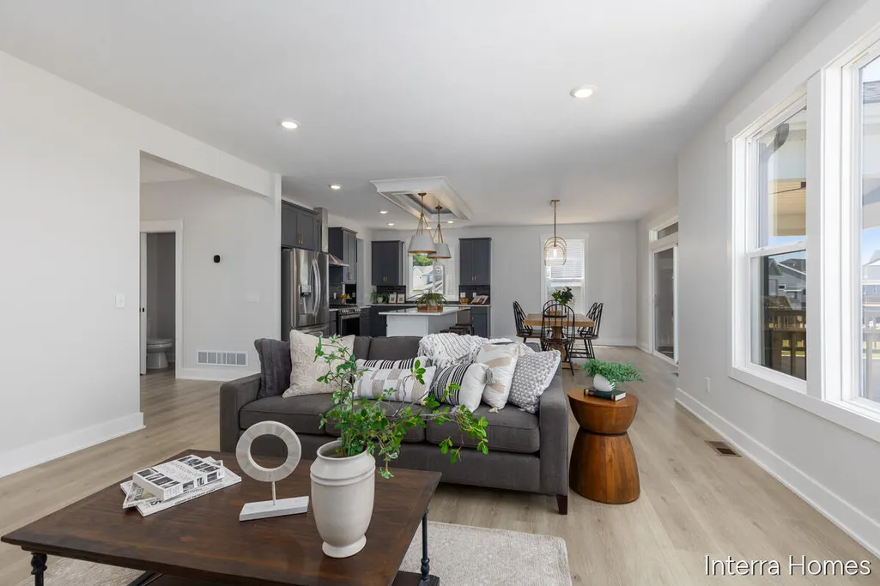
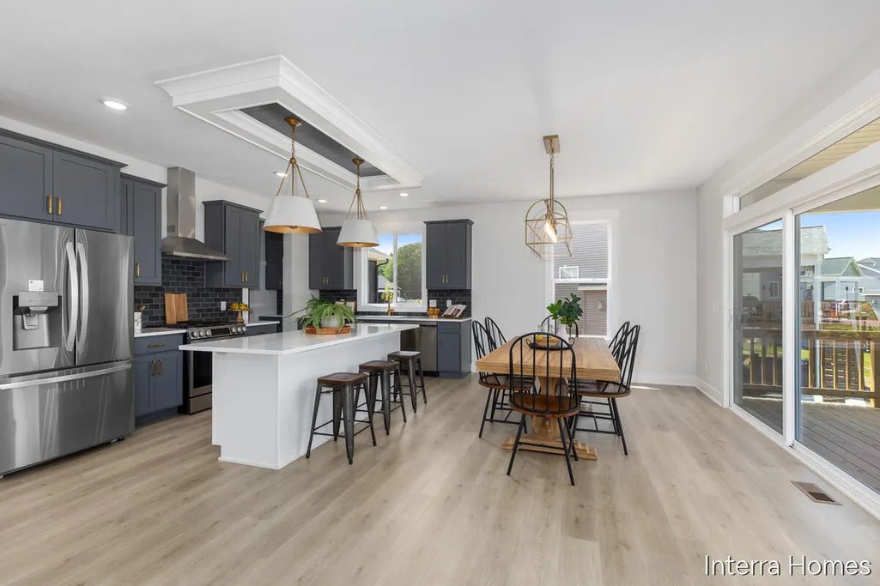
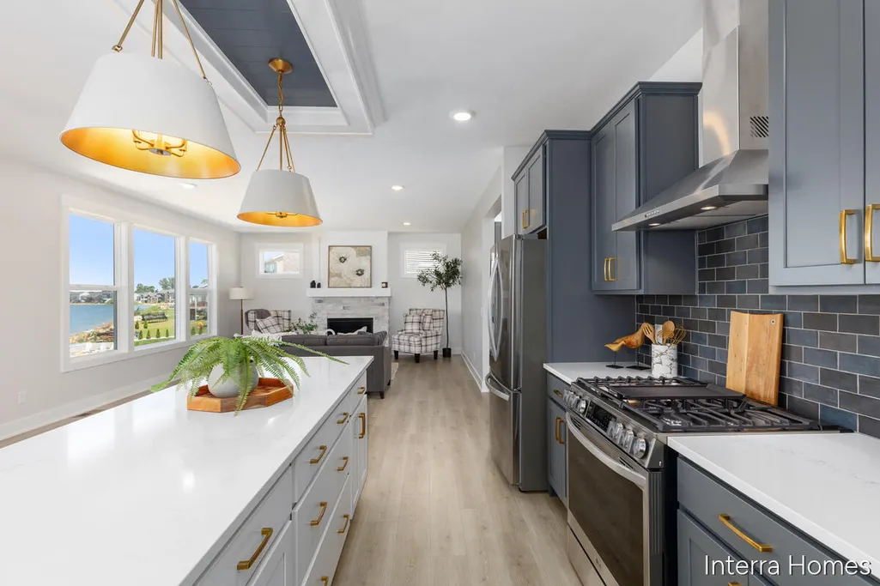
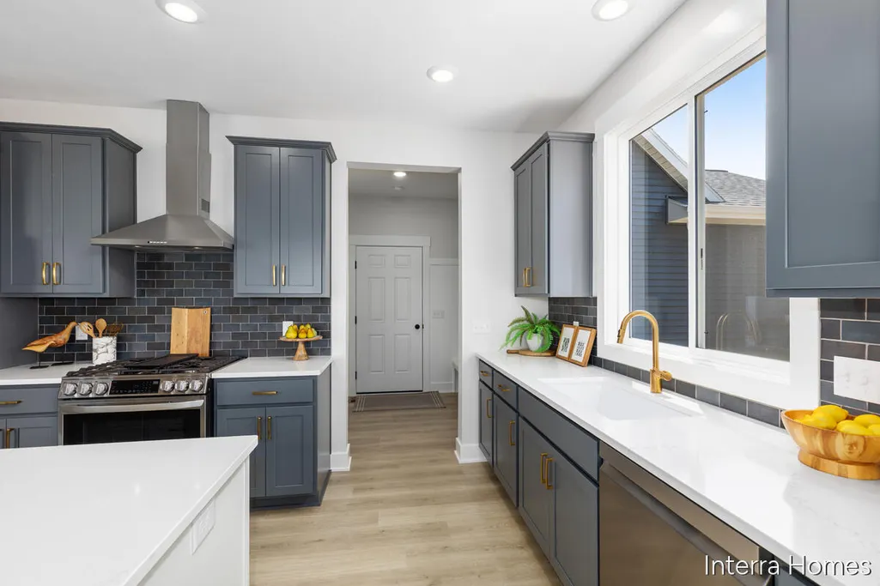
Seller to offer buyer promotion of $15,000 in seller concessions with builder's preferred lenders, accepted offer by 8/31/2026 and must close by 9/30/2026. Home will include a landscaping package! New Construction. JTB Homes presents The Maplewood 2 story floor plan. This walkout home features a large covered deck with stairs, overlooking a large pond. Kitchen includes solid surface counters, large island with pendant box detail and a stainless steel appliance package. Off the kitchen is a large mudroom with built in bench & cubbies. The living room includes a gas fireplace. Laminate flooring and 9' ceilings create a beautiful flow in this open concept plan. The first floor also includes a den/flex room with double glass doors. The primary suite features a ceramic tile shower with euro shower door. Both full baths include dual bowl vanities w/solid surface counters. Nice upgrades in this one.
| Price History | |
|---|---|
| 6/8/2026 | Listed $609,900 |
| 6/22/2026 | 2$599,900 |
General Features
| Sewer | Public |
|---|---|
| Heating | Forced Air |
| Cooling | Central Air,SEER 13 or Greater |
| Utilities | Phone Available,Cable Available,Natural Gas Connected |
| Possession | Close Of Escrow |
| Roof | Asphalt,Fiberglass |
| Appliances | Humidifier,Dishwasher,Disposal,Microwave,Range,Refrigerator |
| HOA Fee | 460 |
| Garage Spaces | 3 |
| Association Fee Includes | Trash |
| Architectural Style | Traditional |
| Security Features | Carbon Monoxide Detector(s),Smoke Detector(s) |
| Construction Materials | Vinyl Siding |
| Year Built | 2026 |
| Stories Count | 2 |
| Township | Allendale Twp |
| Property Subtype | Single Family Residence |
| Tax Year | 2025 |
| Ownership | Private Owned |
| Waterfront Features | Pond |
| Assoc Fee Paid Per | Annually |
| County | Ottawa |
| New Construction | true |
| Property Type | Residential |
| Association Amenities | Beach Area,Playground |
| HOA | true |
| Attached Garage | true |
| Subdivision Name | Hidden Shores West |
| Garage Y/N | true |
| Total Rooms | 12 |
| Full Baths | 2 |
| Status | Pending |
| Directions | Lake Michigan Drive (M45), to 78th Ave South to Hawkin then East. Hawkin Turns into Poppy Ln |
| City | Allendale |
| Body of Water | Private Pond |
| High School District | Allendale |
| Zoning Description | res |
| Lot Size Units | Acres |
| Lot Size Square Feet | 11932 |
| Carport Y/N | No |
| Listing Terms | Cash,FHA,VA Loan,Conventional |
| Land Lease Y/N | No |
| Home Warranty Y/N | true |
| Lease Renewal Y/N | No |
| Additional Parcels Y/N | No |
| Rent Control Y/N | No |
| Builder Name | JTB Homes |
| Standard Status | Pending |
| Tax Assessed Value | 3053 |
| MobileHomeRemainsYN | No |
| Legal Description | UNIT 126. HIDDEN SHORES WEST AS RECORDED IN OTTAWA COUNTY REGISTER OF DEEDS DOC #2016-0033882, 2017-0023210, #2018-0034040, #2019-0003039, & 2024-0013276 CONDO PLAN #613 SEC 28 T7N R14W. |
| Senior Community | None |
Interior Features
| Interior Amenities | Broadband,Garage Door Opener,Center Island,Eat-in Kitchen,Pantry |
|---|---|
| Basement | Walk-Out Access |
| Flooring | Carpet,Laminate |
| Total Fireplaces | 1 |
| Fireplace Features | Gas Log,Living Room |
| Air Conditioning Y/N | true |
| Heating Y/N | true |
| Window Features | Low-Emissivity Windows,Screens,Insulated Windows,Garden Window |
| Fireplace Y/N | true |
| Half Baths | 1 |
| Laundry Features | Gas Dryer Hookup,Laundry Room,Upper Level,Washer Hookup |
| Total Bedrooms | 4 |
| Total Baths | 3 |
| Pantry | true |
Exterior Features
| Parking Features | Garage Faces Front,Garage Door Opener,Attached |
|---|---|
| Lot Features | Sidewalk |
| Water Source | Public |
| Lot Size Area | 0.27 |
| Spa | No |
| Building Area Total | 2297 |
| Lot Dimensions | 104x171x38x168 |
| BuyerOfficeFax | 616-791-1611 |
| Lot Size Acres | 0.27 |
| Road Surface Type | Paved |
| Waterfront Y/N | true |
| Crops Included Y/N | No |
| Horse Y/N | No |
| Irrigation Water Rights Y/N | No |
| Private Frontage | true |
Amenities
- Foreclosure
- Views
- Short Sale
- New Construction
- Adult 55+
- Lease To Own
- No HOA Fees
- Furnished
- Primary On Main
- Air Conditioning
- Seller Finance
- Green
- Fixer Upper
- Horse
- Golf
- Fireplace
- Deck
- Garage
- Basement
- Pool
Property vs Single Family Average in 49401
Price
Year Built
 Listing information is provided by Participants of the MichRIC MLS. IDX information is provided exclusively for personal, non-commercial use, and may not be used for any purpose other than to identify prospective properties consumers may be interested in purchasing. Information deemed reliable but not guaranteed. ©: MichRIC MLS. Last Update September 22, 2026 4:14 PM UTC
