
Price Reduction


Address
3486 W Kroman Road, Sheridan, MI
Price
$ 799,999
Property Attributes
- MLS#26025133
- TypeSingle Family
- Listing Status Active
- CountyMONTCALM
- CitySheridan
- AreaFairplain Twp
- NeighborhoodFairplain Twp
- Zip48884
- StyleContemporary,Craftsman,Traditional
- Year Built2014
- Taxes$ 6799
- Price$ 799,999
- Bedrooms4
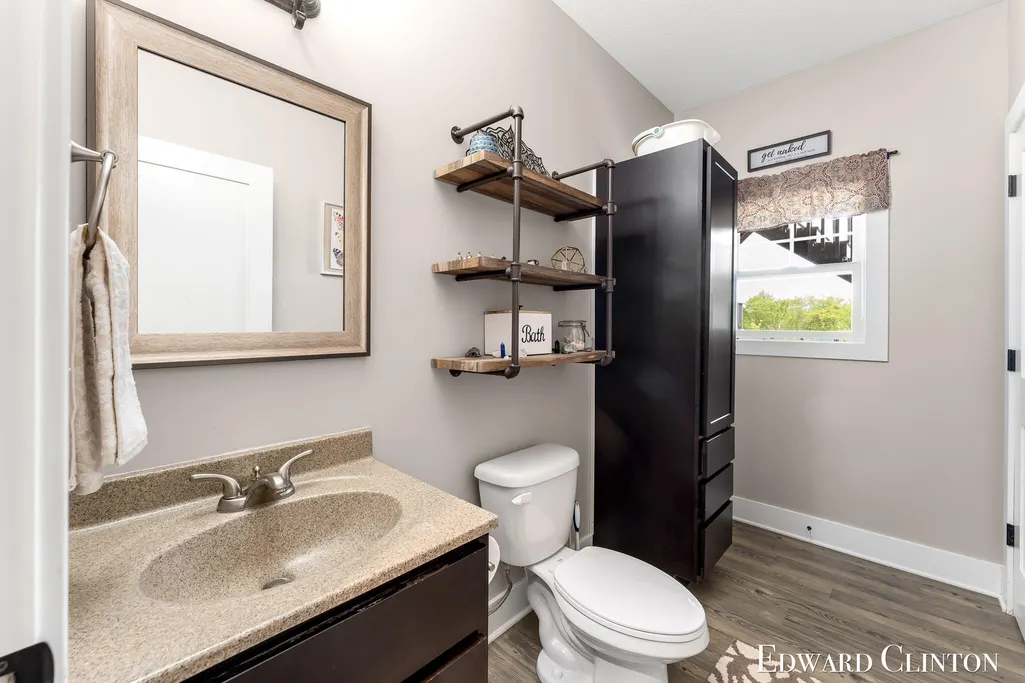
- Full Bathrooms3
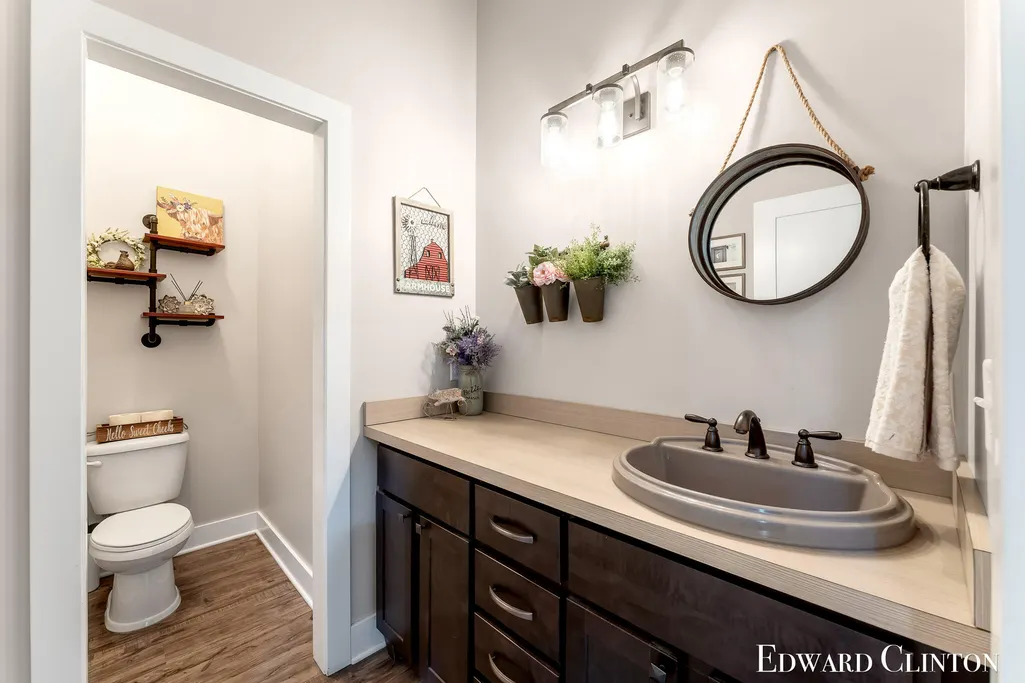
- Half Bathrooms2
- Sqr Footage5838
- Lot Size4.5 Acres
Data Source:
Michigan Regional Information Center (MICHRIC)
Property Description
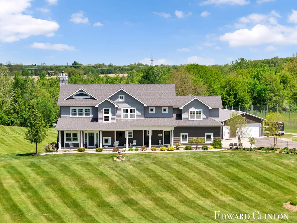
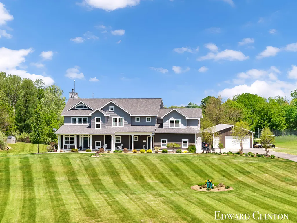
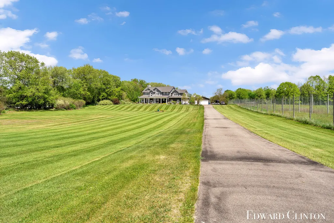
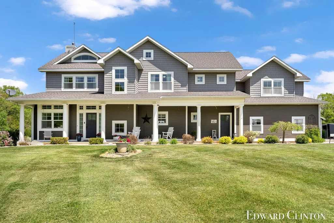
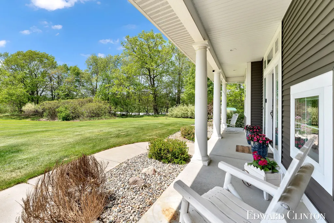
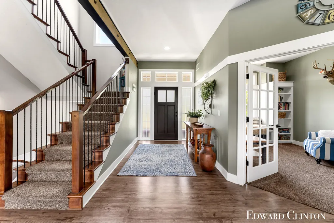
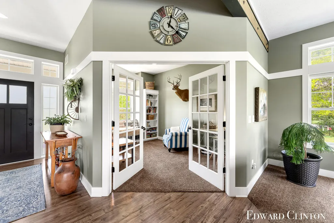
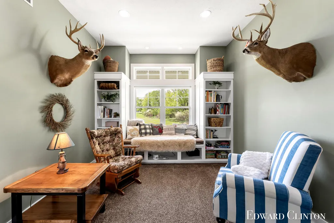
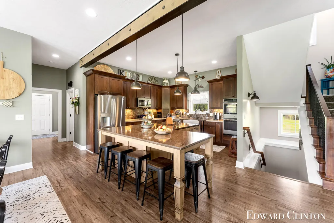
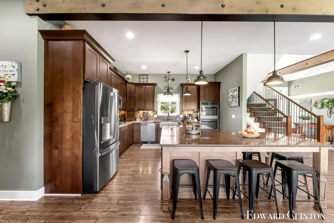
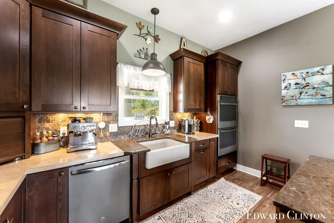
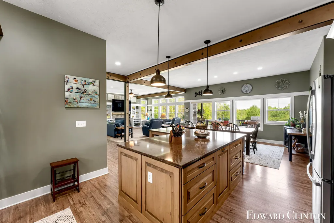
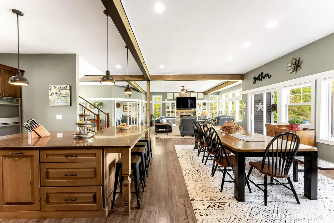
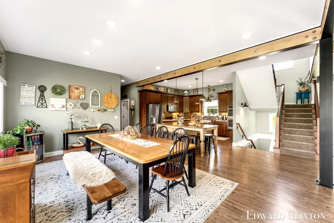
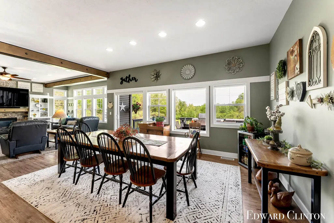
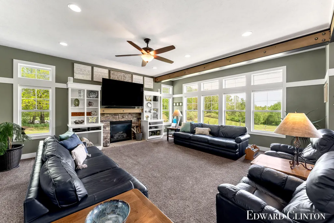
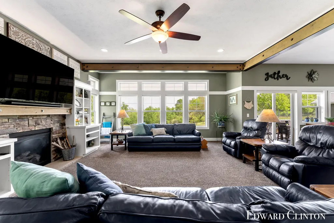
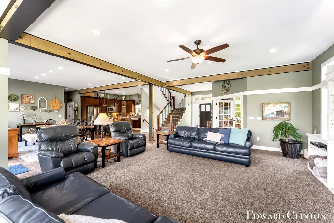
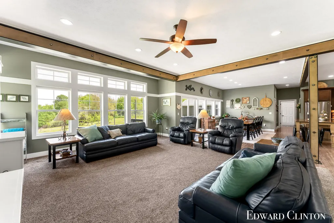
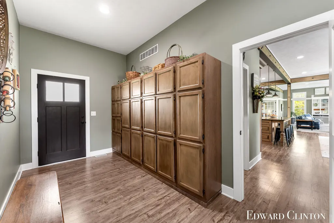
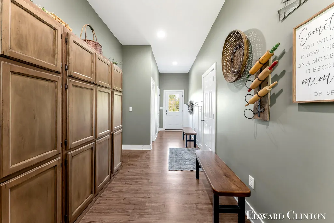
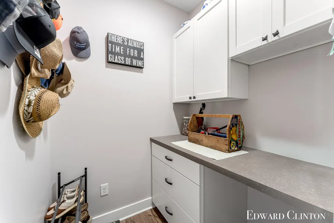
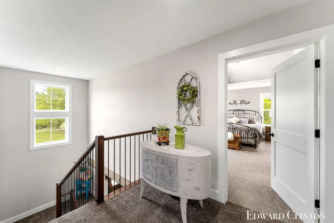
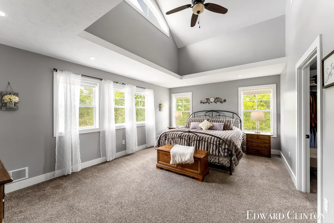
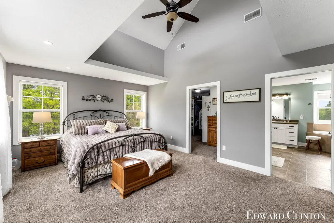
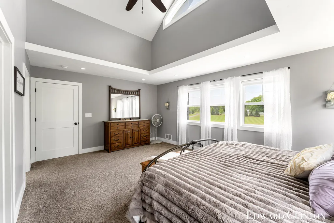
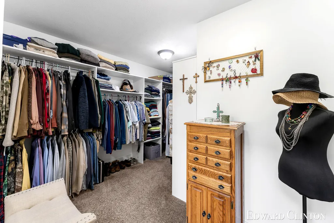
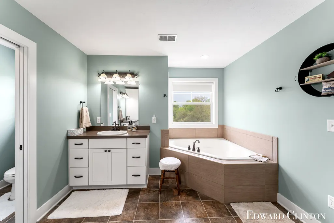
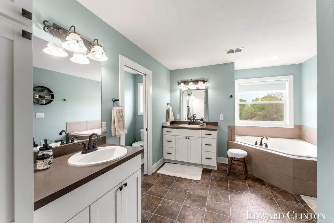
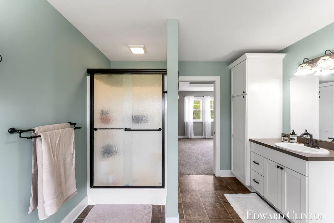
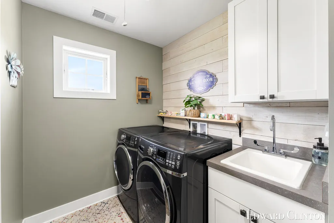
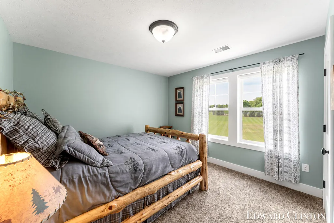
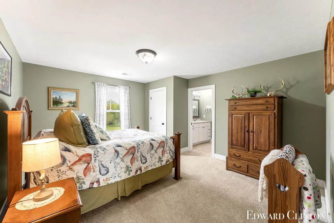
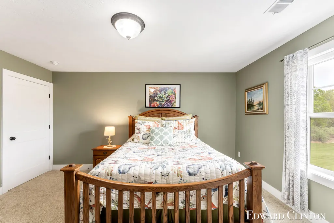
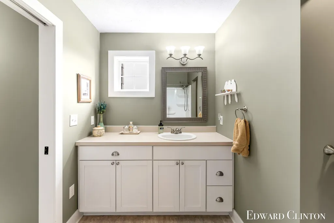
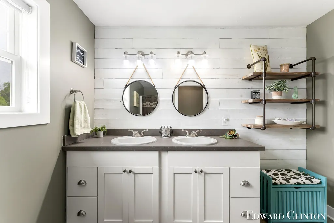
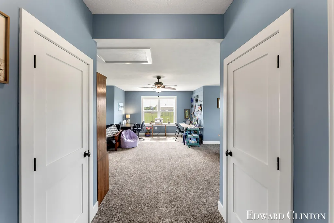
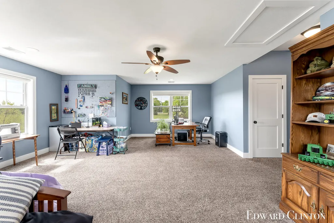
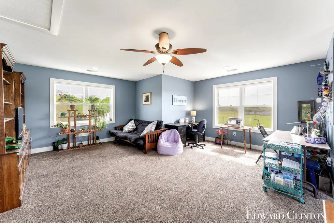
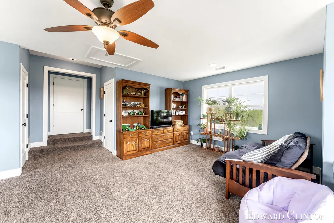
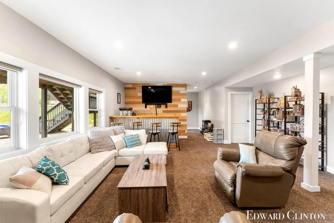
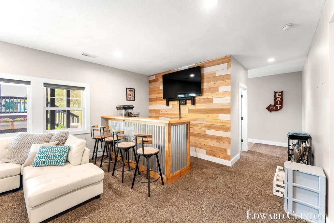
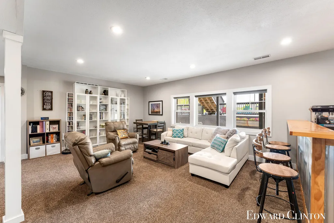
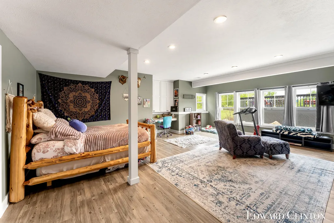
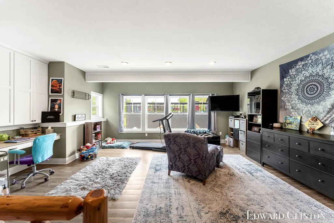
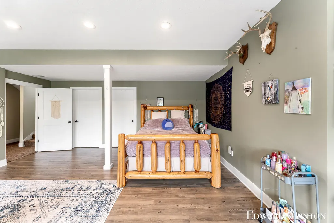
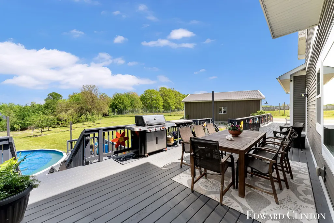
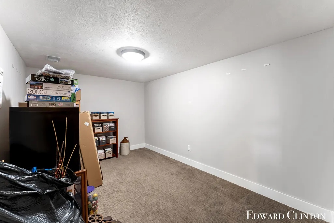
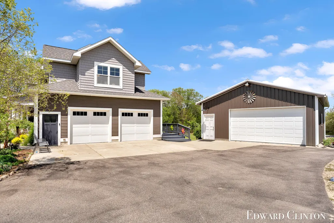
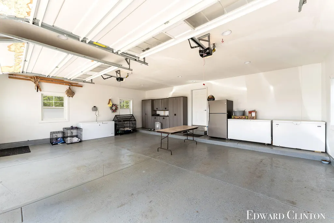
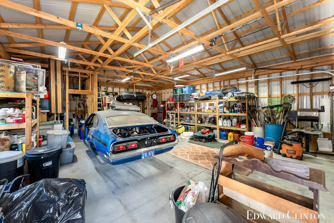
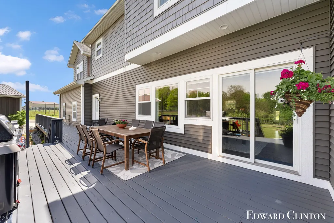
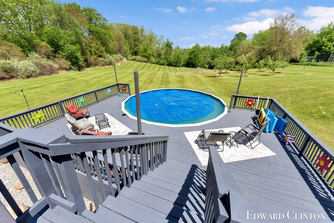
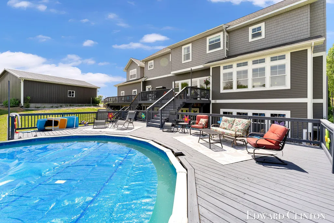
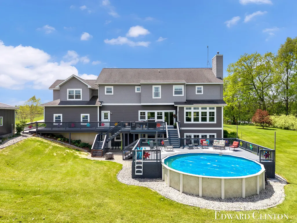
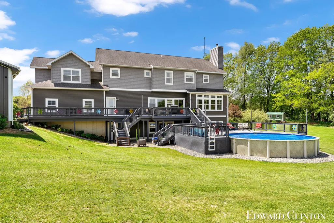
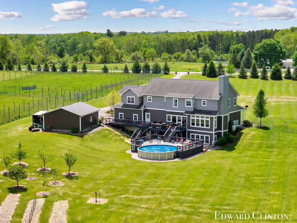
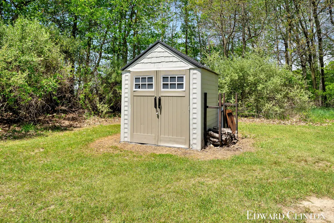
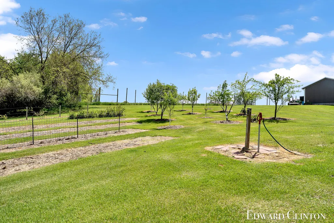
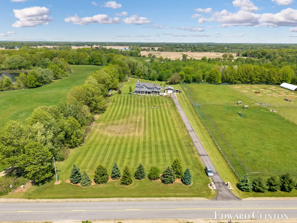
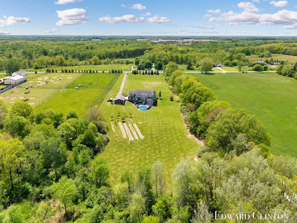
Luxury country living meets exceptional craftsmanship on 4.5 private acres. This custom-built executive home offers over 5,800 finished square feet thoughtfully designed for everyday living, entertaining, and multi-generational flexibility. The main level features soaring ceilings, exposed beam accents, a stunning great room with a floor-to-ceiling stone fireplace, dedicated executive office, music room, spacious mudroom, walk-in pantry, and an open-concept kitchen flowing seamlessly into the dining and living areas. Upstairs, you'll find all four primary bedrooms, three full bathrooms, a convenient second-floor laundry room, and generous living space for family or guests. The finished walkout lower level adds exceptional versatility with a large recreation area, dry bar, and two additional non-conforming bedrooms--ideal for guests, hobbies, fitness, or home offices. Built for efficiency as well as comfort, the home features dual-zone geothermal heating and cooling, helping provide year-round comfort with low operating costs. Outside, enjoy the privacy of a beautifully maintained setting complete with an above-ground pool surrounded by expansive decking, a 26' x 32' pole barn, storage shed, frost-free water spickets, and a recently re-tarred driveway leading to a home tucked well off the road for outstanding privacy. Constructed with quality materials and meticulous attention to detail, this is a rare opportunity to own a truly custom home offering space, craftsmanship, efficiency, and peaceful country living--all within convenient reach of Grand Rapids and the surrounding communities.
| High School |
|---|
| Greenville Senior High School |
| Price History | |
|---|---|
| 5/27/2026 | Listed $886,500 |
| 6/17/2026 | 5$849,900 |
| 7/18/2026 | 3$824,900 |
| 9/9/2026 | 4$799,999 |
General Features
| Sewer | Septic Tank |
|---|---|
| Heating | Forced Air |
| Cooling | Central Air |
| Utilities | Cable Connected,High-Speed Internet |
| Possession | Close Plus 30 Days |
| Roof | Composition |
| Appliances | Bar Fridge,Cooktop,Dishwasher,Disposal,Dryer,Freezer,Microwave,Refrigerator,Washer,Water Softener Owned |
| Garage Spaces | 2.0 |
| Architectural Style | Contemporary,Craftsman,Traditional |
| Pool Features | Above Ground,Outdoor/Above |
| Security Features | Smoke Detector(s) |
| Construction Materials | Vinyl Siding,Wood Siding |
| Year Built | 2014 |
| Stories Count | 2 |
| Township | Fairplain Twp |
| Property Subtype | Single Family Residence |
| Tax Year | 2025 |
| Ownership | Private Owned |
| County | Montcalm |
| New Construction | No |
| Property Type | Residential |
| Attached Garage | Yes |
| Garage Y/N | Yes |
| Other Structures | Pole Barn |
| Total Rooms | 9 |
| Full Baths | 3 |
| Status | Active |
| Directions | 57,North on Miller Rd,East on County Farm,North on Grow,then East on W. Kroman Road to home. |
| City | Sheridan |
| High School District | Greenville |
| Zoning Description | RES |
| Lot Size Units | Acres |
| Lot Size Square Feet | 196020.0 |
| Carport Y/N | No |
| Listing Terms | Cash,FHA,VA Loan,Rural Development,Conventional |
| Land Lease Y/N | No |
| Tax Annual Amount | 6799.0 |
| Home Warranty Y/N | No |
| Lease Renewal Y/N | No |
| Additional Parcels Y/N | No |
| Rent Control Y/N | No |
| Builder Name | Artisan Craft Homes |
| Standard Status | Active |
| Occupancy Type | Owner |
| Tax Assessed Value | 266304 |
| MobileHomeRemainsYN | No |
| Legal Description | See documents |
| Senior Community | None |
Interior Features
| Interior Amenities | Ceiling Fan(s),Garage Door Opener,LP Tank Owned,Center Island,Eat-in Kitchen,Pantry |
|---|---|
| Basement | Full,Walk-Out Access |
| Flooring | Carpet,Laminate |
| Total Fireplaces | 1 |
| Fireplace Features | Family Room,Gas Log,Living Room |
| Air Conditioning Y/N | Yes |
| Heating Y/N | Yes |
| Window Features | Low-Emissivity Windows,Skylight(s),Screens,Insulated Windows,Window Treatments |
| Fireplace Y/N | Yes |
| Half Baths | 2 |
| Laundry Features | Laundry Room,Sink,Upper Level |
| Total Bedrooms | 4 |
| Below Grade Finished Area | 0.0 |
| Total Baths | 5 |
| Pantry | True |
Exterior Features
| Parking Features | Garage Faces Side,Garage Door Opener,Attached |
|---|---|
| Lot Features | Level |
| Water Source | Well |
| Lot Size Area | 4.5 |
| Spa | No |
| Building Area Total | 4188.0 |
| Lot Dimensions | 235x835 |
| Lot Size Acres | 4.5 |
| Road Surface Type | Paved |
| Waterfront Y/N | No |
| Crops Included Y/N | No |
| Horse Y/N | No |
| Irrigation Water Rights Y/N | No |
Amenities
- Foreclosure
- Views
- Short Sale
- New Construction
- Adult 55+
- Lease To Own
- No HOA Fees
- Furnished
- Primary On Main
- Air Conditioning
- Seller Finance
- Green
- Fixer Upper
- Horse
- Golf
- Fireplace
- Deck
- Garage
- Basement
- Pool
Property vs Single Family Average in 48884
Price
Taxes
Year Built
Visits
 Listing information is provided by Participants of the MichRIC MLS. IDX information is provided exclusively for personal, non-commercial use, and may not be used for any purpose other than to identify prospective properties consumers may be interested in purchasing. Information deemed reliable but not guaranteed. ©: MichRIC MLS. Last Update September 14, 2026 12:22 PM UTC
